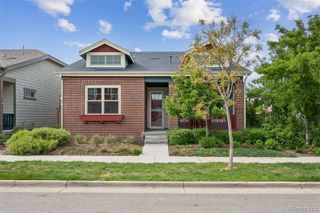
5853 Alton Street, Denver, CO 80238
- 4 beds |
- 4 baths |
- 2,512 sqft
 Single-Family Home
  Built in 2017
  3,049sqft lot
 2 car garage
  $279/sqft
  Listed 7 months ago
Property Description
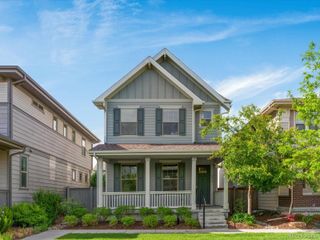
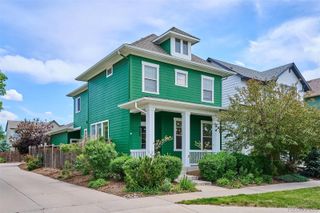
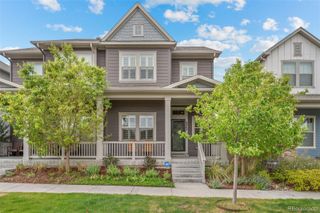
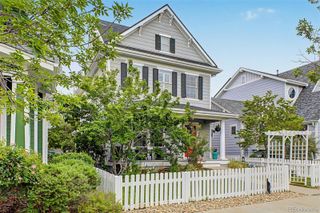
Beautiful two-story Craftsman-style home in the desirable Central Park neighborhood. Enjoy a warm and neighborly community with incredible walkability to Prairie Gate Open Space, Dick’s Sporting Goods Park, and countless parks and trails—perfect for outdoor enthusiasts. The home opens to a lovely common courtyard and welcomes you with a classic front porch. Inside, the main level features gorgeous wide-plank engineered wood flooring and an open living, dining, and kitchen layout. The chef’s kitchen is highlighted by quartz countertops, professional-grade stainless steel appliances, and an expansive center island. A sliding door off the dining area leads to a private side deck, ideal for outdoor dining and relaxation. A charming planter box adds a touch of nature, perfect for growing fresh herbs. Upstairs, you’ll find three spacious bedrooms, including a private primary suite filled with natural light and featuring a spa-like five-piece en-suite bath. Convenient upper-level laundry makes everyday living a breeze. The finished basement offers even more living space with a comfortable family room, an additional bedroom, and a full bath—perfect for guests or a home office. This immaculate home is tucked within an attractive, HOA-maintained courtyard and comes equipped with modern smart-home features, including a Nest thermostat, Nest Protect System, SimpliSafe alarm system, Nest doorbell, MyQ/Amazon Key garage system, and HD antenna. A brand-new roof and gutter replacement were completed in 2025. Move-in ready and full of thoughtful upgrades, this Central Park gem is the perfect blend of comfort, style, and convenience. Buyer/Buyer's agent is responsible for verifying all information, measurements, schools, and HOA rules/fees/regulations.
- Listing Status:
- Active
- Data Last Updated:
- May 31, 2026 at 12:21PM
- Listing Office:
- Redfin Corporation : 303-536-8941
- Listing Agent:
- Rey Armendariz : 303-903-1222
- MLS ID:
- 4391248

- General: Rain Gutters
- Other Structures: Front PorchDeckCovered
- Parking: 220 VoltsFinished GarageSmart Garage DoorParking spaces: 2
- Roofing: Composition
- General: Two
- Road/Access: Alley PavedPaved
- HOA Amenities: Garden AreaParkPlaygroundPoolTennis Court(s)Trail(s)Maintenance GroundsMaintenance StructureTrash56.0Monthly
- Originating MLS: recolorado
- School District: Denver 1
- County: Denver
- Zoning: M-RX-5STAPLETON FLG 49 B31 L121103-31-012
- Fencing: Full
- Utilities: Cable AvailableElectricity ConnectedInternet Access (Wired)Natural Gas ConnectedPhone Connected
- Water: Public
- Sewer: Public Sewer
- Source: recolorado
- Ownership: Individual
- Exclusions: Sellers' personal property.
This listing courtesy of Rey Armendariz , Redfin Corporation
Monthly Payment
- Principal & Interest $
- Property Taxes $
- Home Insurance $
- VA Funding Fee $

 New - 2 days ago