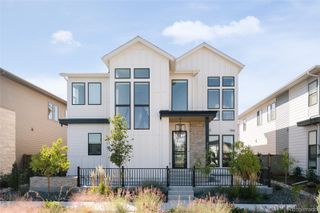
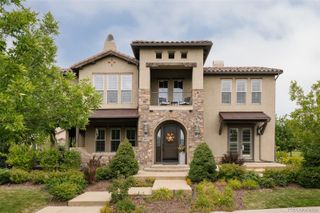
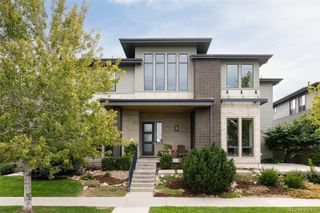
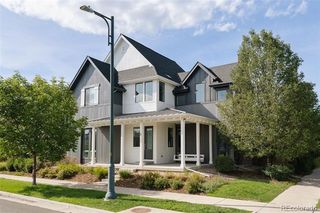
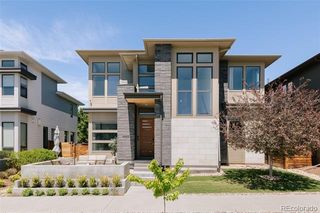
6295 Fulton Court, Denver, CO 80238
- 6 beds |
- 6 baths |
- 5,150 sqft
 Single-Family Home
  Built in 2022
  5,663sqft lot
 3 car garage
  $328/sqft
  Listed 13 days ago
Property Description
A rare offering in Central Park, this exceptional residence masterfully blends iconic mid-century inspiration with elevatedcontemporary luxury. Step through the light-filled entrance, where a sun-drenched office is surrounded by windows. Amain-level bedroom offers a private retreat for guests or the flexibility of a second office. The generous dining room isdesigned for gatherings and opens directly to a covered patio for seamless indoor-outdoor entertaining.The impeccablyappointed kitchen serves as the heart of the home, showcasing an oversized statement island, luminous quartzcountertops, sleek custom cabinetry, and an artfully patterned herringbone backsplash. Premium stainless steel appliancesincluding a gas cooktop, double wall ovens, and a French-door refrigerator. The adjoining mudroom is equally wellconsidered, offering abundant storage, a utility sink, access to the finished three-car garage, already equipped for EVcharging.The living room is anchored by a custom floor-to-ceiling fireplace, creating a dramatic focal point. Soaring vaultedceilings enhance the room's impressive scale, while direct access to a second patio provides an additional setting forrelaxed evenings. Upstairs, the luxurious primary suite offers an escape with a spa-inspired bath featuring an oversizedglass shower, a lavish soaking tub, dual vanities, and an expansive walk-in closet. Three additional bedrooms complete theupper level, each appointed with its own en-suite bath. A conveniently located laundry room adds ease to the home'sthoughtfully designed floor plan.The beautifully finished basement extends the home's exceptional living and entertainingspaces with an expansive family room, game area, an additional bedroom, and a full bath. Positioned across from ButterflyPark that hosts food trucks every Friday night and moments from the natural beauty of Rocky Mountain Arsenal, thisremarkable home also offers convenient access to shopping, dining, and major highways.
- Listing Status:
- Active
- Date Added:
- September 22, 2026
- Data Last Updated:
- October 5, 2026 at 7:08AM
- Listing Office:
- LIV Sotheby's Intl Realty D : 7203391880
- Listing Agent:
- Jennifer Kurpinsky :
- Contact:
- 7203391880
- MLS ID:
- IR1069273

- Other Structures: DeckPatio
- Parking: Oversized
- Roofing: Composition
- Windows: Double Pane WindowsWindow Coverings
- General: Wood FrameTwo
- HOA Amenities: Reserve Fund58.0Monthly
- Originating MLS: IRES
- School District: Denver 1
- County: Denver
- Zoning: RES1101-12-056
- Utilities: Electricity AvailableNatural Gas Available
- Water: Public
- Source: IRES
This listing courtesy of Jennifer Kurpinsky , LIV Sotheby's Intl Realty D
Monthly Payment
- Principal & Interest $
- Property Taxes $
- Home Insurance $
- VA Funding Fee $