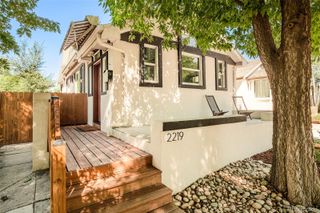
635 Holly Street, Denver, CO 80220
- 3 beds |
- 2 baths |
- 1,846 sqft
 Single-Family Home
  Built in 1939
  6,098sqft lot
 2 car garage
  $393/sqft
  Listed 5 days ago
Property Description
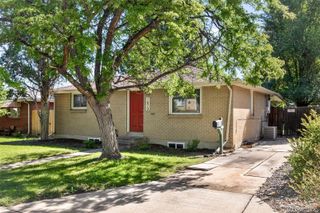
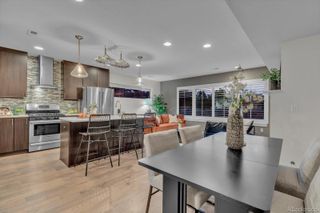
635 Holly St. is a traditional tudor-ranch with 3 bedrooms and 2 full bathrooms. 1,090 sq ft above grade and 750 finished sq feet in the cozy basement which has a wood burning fireplace. This home has an above average intake of natural light on the main level. The main level floor plan is laid out unlike most homes of this generation - it has a non-compartmentalized flow which will be welcomed by growing families and those who like hosting parties. Two bedrooms on the main level, the third bedroom is in the basement, it is non-conforming. A large living room is on the first floor, but please take notice of the basement hangout room, the sellers very much enjoyed hosting football watch parties in the basement. Additional features of the basement are the full bathroom with it’s own unique character and vibe, a home office / bonus room which could be converted into a bedroom, laundry room, storage areas and a bedroom for your friends and family. The backyard is great, it has more open space than you’d expect, two patio areas, a mature grape vine pergola, future potential exists for those who enjoy backyards and/or want to create their own outdoor amenities. 635 Holly is a great location - about 1 mile to 9+CO which is where Trader Joes and and the AMC movie theater is located, close to parks, schools and all the things you’d expect in Denver.
- Listing Status:
- Active
- Data Last Updated:
- August 25, 2026 at 5:22AM
- Listing Office:
- Six Seasons Realty LLC : 719-251-9881
- Listing Agent:
- Wayne Keith & Brooke Swanson : 720-982-6049
- MLS ID:
- 5154175

- General: Private Yard
- Style: Traditional
- Other Structures: Patio
- Parking: ConcreteGravelExterior Access DoorParking spaces: 6
- Roofing: Composition
- Windows: Double Pane WindowsWindow Treatments
- General: One
- Road/Access: Public
- Originating MLS: recolorado
- School District: Denver 1
- County: Denver
- Zoning: E-SU-DXL 24 & 25 BLK 26 PORTER & RAYMONDS 2ND ADD TO MONTCLAIR6064-33-012
- Fencing: Full
- Utilities: Electricity ConnectedNatural Gas Connected
- Water: Public
- Sewer: Public Sewer
- Source: recolorado
- Ownership: Individual
- Exclusions: Sellers personal property. All staging materials.
This listing courtesy of Wayne Keith & Brooke Swanson , Six Seasons Realty LLC
Monthly Payment
- Principal & Interest $
- Property Taxes $
- Home Insurance $
- VA Funding Fee $