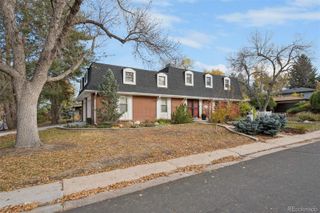
6552 E Brown Place, Denver, CO 80224
- 4 beds |
- 3 baths |
- 2,929 sqft
 Single-Family Home
 Built in 1966
 9,148sqft lot
 2 car garage
 $299/sqft
 Listed 27 days ago
Property Description
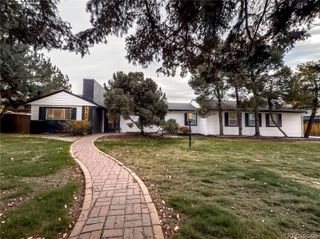
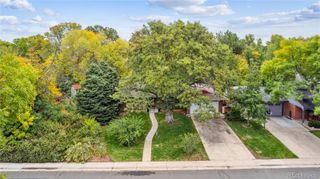
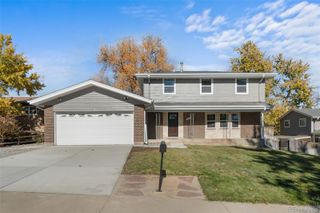
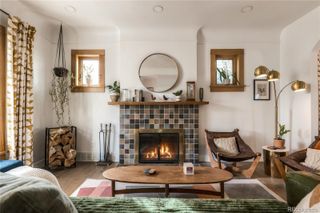
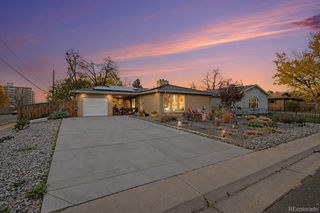
Welcome to 6552 E. Brown Place, a stylish ranch on a quiet street with no thru traffic from Monaco. 1 block from Bible Park in beautiful Hutchinson Hills. Lovingly renovated in 2019 and updated since with forever-home touches, this nearly 3,000 square foot home blends mid-mod style with modern farmhouse charm and is full of light and character. Hardwoods, custom walls, updated fixtures, and a stylish fireplace flow through the open layout. The warm kitchen and great room open through large sliding doors to a large outdoor living space. Kitchen features stainless appliances, quartz countertops, 5-burner professional gas range, farmhouse sink, handcrafted tile, and custom shelving. The main floor has 3bd/2ba, including a primary with a feature wall and built-in bookshelf, plus a bright, spacious office with a huge window. Details throughout reflect that the seller is a professional artist. The garden-level, finished basement has large windows and floors refinished in 2025, plus a non-conforming bedroom, a 2nd office with custom barn doors, a hangout and exercise area, 1/2 bath, working fireplace, and a large laundry room with storage and freezer. The home has keypad on door and garage, wired for SimpliSafe. The huge yard has newer decking with a pergola, a vegetable garden with drip lines, shed, and a designated hen house with adequate fencing for the happy chickens (house is removable if desired). The 2-car garage has 240V/50 amp for an EV outlet, fridge/freezer, and shelving. A radon mitigation system is installed. Walk to Bible Park, or drive to the DTC without sitting in I-25 traffic. Whole Foods, Target, and the Colorado Athletic Club with its outdoor pool (summer memberships available) are within minutes. Immaculate and move-in ready! Nearly everything is negotiable; the only exclusions are the foyer table, living room credenza, and dining room hutch. 3D tour & floor plan: https://www.zillow.com/view-imx/be733211-be6e-481d-9153-2c2921d865b5?initialViewType=pano
- Listing Status:
- Active
- Date Added:
- October 23, 2026
- Data Last Updated:
- November 19, 2026 at 6:06AM
- Listing Office:
- Compass - Denver : agentsuccessdenver@compass.com,303-536-1786
- Listing Agent:
- Megan Quinn :
- Contact:
- agentsuccessdenver@compass.com,303-536-1786
- MLS ID:
- 3533504

- General: Dog RunGardenGas GrillLightingPrivate Yard
- Style: Traditional
- Other Structures: Front PorchDeck
- Parking: 220 Volts
- Roofing: Composition
- General: BrickOneSlab
- Originating MLS: REcolorado
- School District: Denver 1
- County: Denver
- Zoning: S-SU-F6321-03-002
- Fencing: Full
- Utilities: Cable AvailableElectricity ConnectedNatural Gas ConnectedPhone Available220 Volts
- Water: Public
- Sewer: Public Sewer
- Source: REcolorado
This listing courtesy of Megan Quinn , Compass - Denver
Monthly Payment
- Principal & Interest $
- Property Taxes $
- Home Insurance $
- VA Funding Fee $

 New - 1 day ago