6729 E Lowry Boulevard, Denver, CO 80230
- 3 beds |
- 4 baths |
- 2,568 sqft
 Town Home
  Built in 2016
  1,307sqft lot
 2 car garage
  $387/sqft
  Listed 2 months ago
Property Description
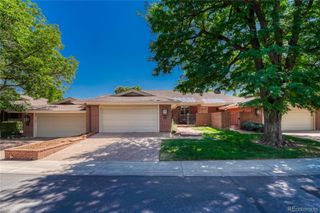
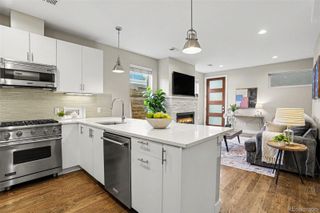
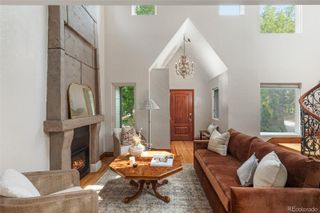
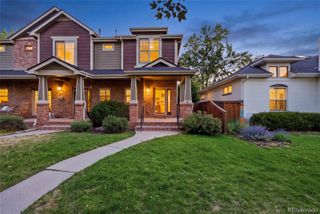
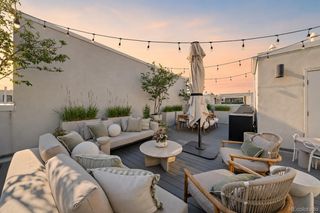
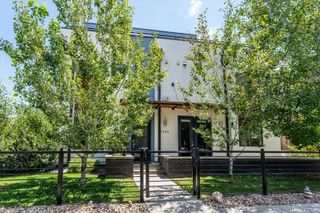
Located in the highly desirable Boulevard One/Lowry neighborhood, this exceptional townhome offers a prime location ideally located 2 blocks from Crestmoor Park, 1 block from Lowry Park, and close to shops & conveniences including Clark's Market, Target, Denver Beer Co, Scissors & Scotch, & Logan House Coffee Shop. A sleek design & luxurious finishes throughout, this townhome is bathed in natural light & thoughtfully designed with an open-concept floorplan. The residence welcomes you with an expansive living room featuring soaring south-facing windows, tall ceilings, custom chandelier & gas fireplace. The spacious dining area flows seamlessly into the gourmet kitchen, ideal for entertaining. The kitchen is a true centerpiece & chef's dream, showcasing custom-made light fixtures, beautiful warm wood, high-end cabinetry, top-of-the-line stainless steel appliances, quartz waterfall-edge countertops & a large center island. Upstairs, retreat to the lavish primary suite complete with spa-inspired bath, walk-in closets & private balcony with views. An additional upper-level bedroom offers direct bathroom access & features a custom-built Murphy bed, desk & bookshelves providing exceptional versatility as a guest room, office, or study. The upper-level laundry adds to everyday ease. The finished basement includes an egress window, walk-in closet & 3/4 bath with flexible options as a family room, fitness space, home office or third bedroom. Enjoy stunning city & mountain views from the rooftop deck & balconies. Additional highlights include integrated audio throughout, commercial grade network with WiFi mesh. The 2-car garage is equipped with 220, storage closet & shelving. Great access to Cherry Creek North, UC Health Anschutz & DIA along with the highly regarded Denver Language School and ISD. 6729 E. Lowry Blvd is an exceptional opportunity to enjoy the best combination of modern luxury, convenience & urban living. Schedule a showing & make this stunning residence yours!
- Listing Status:
- Active
- Data Last Updated:
- July 26, 2026 at 7:22AM
- Listing Office:
- Kentwood Real Estate DTC, LLC : 303-773-3399
- Listing Agent:
- The Cryer Team : 303-887-3917
- MLS ID:
- 8055518

- General: BalconyGas ValveRain Gutters
- Style: Urban Contemporary
- Other Structures: RooftopFront PorchDeckPatioCovered
- Parking: 220 VoltsConcreteDry WalledLightedStorageParking spaces: 2
- Roofing: Membrane
- Windows: Double Pane WindowsEgress WindowsWindow CoveringsWindow Treatments
- General: Three Or MoreConcrete Perimeter
- Road/Access: Public
- HOA Amenities: ParkReservesInsuranceIrrigationMaintenance GroundsMaintenance StructureSnow Removal475.0Monthly
- Originating MLS: recolorado
- School District: Denver 1
- County: Denver
- Zoning: G-RH-3BOULEVARD ONE FILING NO.2 BLK 1 L26084-22-002
- View: CityMountain(s)
- Fencing: None
- Utilities: Cable AvailableElectricity ConnectedNatural Gas Connected220 Volts
- Water: Public
- Sewer: Public Sewer
- Source: recolorado
- Ownership: Individual
- Exclusions: Car Roof Lift in GarageCar Charger in GarageBike Risers and Holders in GarageBlack Shelving in GarageBlack Refrigerator in GarageLowest Level Media Room TVLiving Room TVOwner's Suite TVGas GrillPellet GrillSeller`s Personal Property
This listing courtesy of The Cryer Team , Kentwood Real Estate DTC, LLC
Monthly Payment
- Principal & Interest $
- Property Taxes $
- Home Insurance $
- VA Funding Fee $

 New - 1 day ago