767 N Williams St, Denver, CO 80218
- 5 beds |
- 5 baths |
- 5,051 sqft
 Single-Family Home
  Built in 1905
  6,098sqft lot
 2 car garage
  $567/sqft
  Listed 5 days ago
Property Description
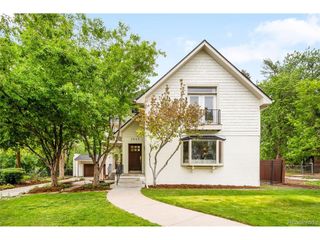
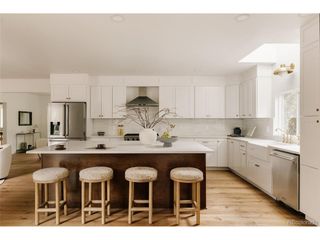
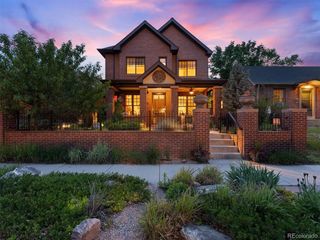
Gracefully positioned across from Little Cheesman Park in the 7th Avenue Historic District, this exquisitely restored Denver Square blends historic character with sophisticated modern livability. Owned by only three families in its 121-year history, this residence showcases remarkable craftsmanship through quarter sawn oak floors, leaded and beveled glass windows, intricately detailed plasterwork, custom banisters and rare original light fixtures. Thoughtful renovations preserve the home's timeless elegance while introducing refined comforts, including a Caruso-designed kitchen with marble and leathered granite surfaces, high-end appliances and custom cabinetry. The luxurious primary suite features a spa-inspired marble bath with a steam shower and modern clawfoot soaking tub, while expansive living spaces, charming upper-level bedrooms and a finished basement with a gym provide exceptional versatility. Outdoors, a professionally landscaped backyard framed by mature trees, flagstone patios and custom copper accents creates a private urban retreat. With updated systems, a converted carriage house garage with loft space, proximity to Denver Botanic Gardens, Cheesman Park and Cherry Creek North, this architectural jewel presents a truly rare opportunity in one of the most desired neighborhoods in the city.
- Listing Status:
- Active
- Data Last Updated:
- May 31, 2026 at 6:21AM
- Listing Office:
- Milehimodern : karen@milehimodern.com,303-888-5633
- Listing Agent:
- Karen Nichols : 303-888-5633
- MLS ID:
- 3709884

- Other Structures: Patio
- Parking: Detached
- Roofing: Composition
- Windows: Window Coverings
- General: BrickThree Or More
- HOA Amenities: Fitness Center
- Originating MLS: ires
- School District: Denver District 1
- County: Denver
- Zoning: U-SU-C
- Fencing: Fenced
- Utilities: Electricity AvailableCable Available
- Water: City
- Sewer: Public Sewer
- Source: ires
- Exclusions: Yard art. Mirror in main floor powder room. Staging items.
This listing courtesy of Karen Nichols , Milehimodern
Monthly Payment
- Principal & Interest $
- Property Taxes $
- Home Insurance $
- VA Funding Fee $

 New - 1 day ago