7680 E 6th Ave, Denver, CO 80230
- 6 beds |
- 7 baths |
- 8,250 sqft
 Single-Family Home
  Built in 2005
  0.33acre lot
 4 car garage
  $412/sqft
  Listed 1 month ago
Property Description
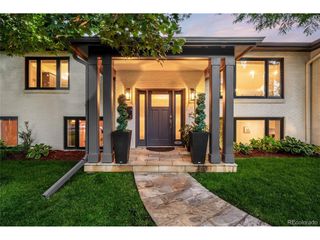
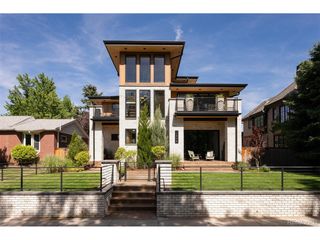
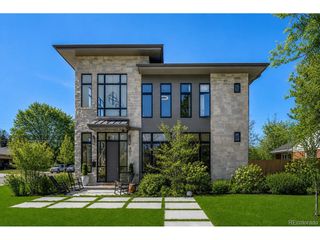
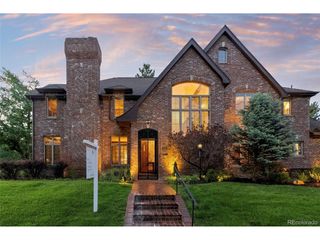
A rare estate-scale residence along Lowry's distinguished 6th Avenue Parkway, 7680 E 6th Avenue combines architectural presence, exceptional entertaining spaces and a setting that is increasingly difficult to replicate in central Denver. Set on approximately one-third of an acre and backing to open space, the home enjoys expansive western skies, sunset views and a sense of privacy that immediately sets it apart. A covered front porch opens to a dramatic foyer where soaring ceilings, a sweeping staircase and two-story windows introduce the scale of the home. Arched windows, substantial millwork and beautifully proportioned rooms carry throughout the main level. An east-facing study with fireplace creates an impressive home office, while a generous entertaining space with a full wet bar and direct patio access offers an effortless setting for gathering. The opposite wing is designed for more formal entertaining, with gracious living and dining spaces complemented by a butler's pantry. At the heart of the home, the chef's kitchen features an oversized island, integrated appliances, walk-in pantry, six-burner range, custom hood, pot filler and warming drawer. Upstairs, four ensuite bedrooms each offer walk-in closets, while a large recreation room with fireplace and access to a wraparound deck provides an additional place to relax. The primary suite feels like a private retreat, complete with fireplace, sitting area, wet bar, covered balcony, spa-inspired bath and expansive custom closet. For the buyer seeking significantly more space without giving up a central Denver lifestyle, 7680 E 6th Avenue represents an uncommon opportunity: estate-scale living, a four-car garage, open-space setting and remarkable flexibility in one of Lowry's most distinctive locations.
- Listing Status:
- Active
- Data Last Updated:
- October 5, 2026 at 4:23AM
- Listing Office:
- Resident Realty South Metro : tdulin01@gmail.com,970-343-0055
- Listing Agent:
- Tyler Dulin : 970-343-0055
- Contact:
- tdulin01@gmail.com,970-343-0055
- MLS ID:
- 9757028

- General: Tandem Garage
- Parking: Attached
- Roofing: Other
- General: FrameStuccoConcreteTwo
- HOA Amenities: 140.0Quarterly
- Originating MLS: ires
- School District: Denver District 1
- County: Denver
- Zoning: R-1
- Water: Other
- Sewer: Other
- Source: ires
- Exclusions: Seller's personal property
This listing courtesy of Tyler Dulin , Resident Realty South Metro
Monthly Payment
- Principal & Interest $
- Property Taxes $
- Home Insurance $
- VA Funding Fee $