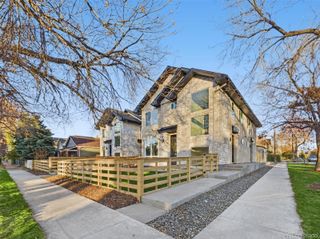
77 S Bannock Street, Denver, CO 80223
- 3 beds |
- 3 baths |
- 1,849 sqft
 Single-Family Home
 Built in 1896
 1,742sqft lot
 1 car garage
 $460/sqft
 Listed 27 days ago
Property Description
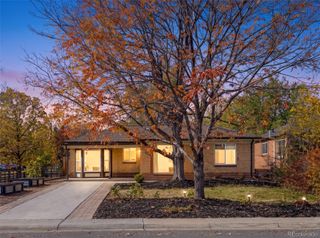
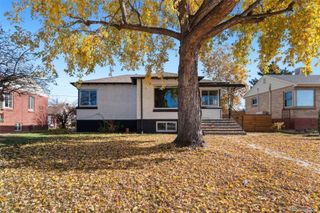
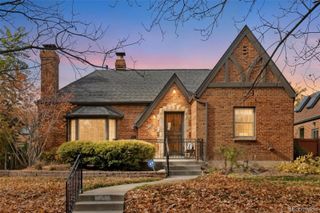
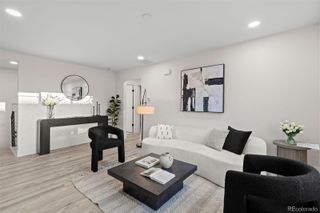
Meet "Miss Vicki"—where tradition meets trend. Built in 1896, the home was thoughtfully remodeled by its owner, a Denver interior designer, blending classic character with unexpected contemporary touches. A welcoming covered front porch leads to interiors where exposed brick, rich wood trim, glass-paneled doors, and stained-glass accents complement modern lighting, a striking architectural staircase, and an attached garage. Inviting living and dining spaces connect to a kitchen with stainless steel appliances, a wood-topped island, and a curved breakfast bar. Upstairs, a bright loft provides space for a home office or reading retreat, while a skylit bedroom offers a peaceful escape. The bathrooms feature distinctive finishes, including a freestanding soaking tub, patterned tile, and exposed brick. Tucked-away outdoor seating areas invite morning coffee, while lawn-free landscaping reduces watering needs and maintenance. A newly installed Bosch heat pump system with dual-fuel natural gas capability adds modern comfort. Enjoy nearby Dailey Park, the Mayan Theatre, Postino, Snooze, and local shops and restaurants on South Broadway. "Miss Vicki" is a home with personality, shaped by years of thoughtful design.
- Listing Status:
- Active
- Date Added:
- October 23, 2026
- Data Last Updated:
- November 19, 2026 at 6:06AM
- Listing Office:
- Compass - Denver : marilyn.kalhagan@compass.com,303-587-6720
- Listing Agent:
- Marilyn Kal-Hagan :
- Contact:
- marilyn.kalhagan@compass.com,303-587-6720
- MLS ID:
- 5409314

- General: GardenPrivate Yard
- Style: Victorian
- Other Structures: Front PorchCovered
- Roofing: Composition
- Windows: Double Pane WindowsSkylight(s)Window Coverings
- General: BrickThree Or MoreBlock
- Originating MLS: REcolorado
- School District: Denver 1
- County: Denver
- Zoning: U-RH-2.55103-19-021
- Fencing: Full
- Utilities: Cable AvailableElectricity ConnectedNatural Gas AvailableNatural Gas Connected110V
- Water: Public
- Sewer: Public Sewer
- Source: REcolorado
This listing courtesy of Marilyn Kal-Hagan , Compass - Denver
Monthly Payment
- Principal & Interest $
- Property Taxes $
- Home Insurance $
- VA Funding Fee $

 New - 1 day ago