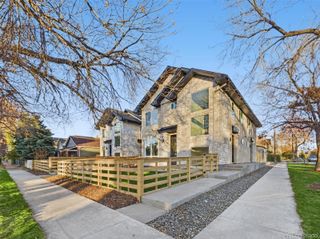
785 S Glencoe Street, Denver, CO 80246
- 4 beds |
- 3 baths |
- 2,227 sqft
 Single-Family Home
 Built in 1961
 7,405sqft lot
 1 car garage
 $326/sqft
 Listed 26 days ago
Property Description
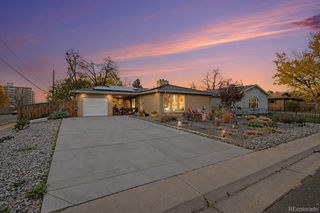
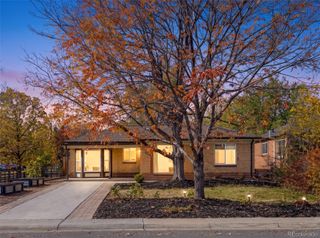
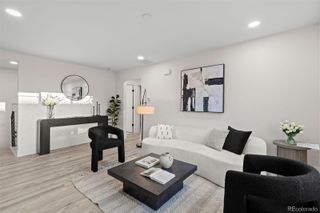
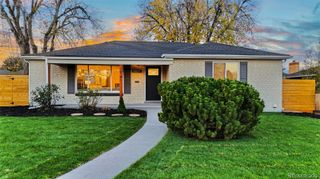
Beautifully updated brick ranch on a quiet Denver street, just steps from the Cherry Creek Trail! This move-in-ready home offers 4 bedrooms, including 2 conforming basement bedrooms, and an extensive list of improvements. Inside, discover gleaming hardwood floors professionally refinished in 2026, fresh interior paint, new carpet, and updated fixtures and hardware throughout. The kitchen and bathrooms were remodeled in 2015, including the basement remodel and all windows and doors. The finished basement provides additional living space, two conforming bedrooms, and a wet bar with convenient access to the laundry room. Major improvements include a Class IV impact-resistant shingle roof and new gutters (2023), a newer sewer line beneath the basement floor, furnace replaced (2024), hot water heater (2025), faucets replaced (2026), full exterior paint (2024), and a new fence (2026). Additional features include attic insulation, sound-reducing insulation above the basement bedrooms, and front and rear sprinkler systems. Professionally maintained mature trees. Enjoy easy access to the Cherry Creek Trail, Glendale, shopping and dining along South Colorado Boulevard, Cherry Creek North, I-25, and Downtown Denver. Classic brick-ranch character meets thoughtful updates in a convenient Denver location!
- Listing Status:
- Active
- Date Added:
- October 23, 2026
- Data Last Updated:
- November 19, 2026 at 2:08AM
- Listing Office:
- New Vision Realty : PAUL@TheAcetoteam.com,303-579-4611
- Listing Agent:
- Paul Aceto :
- Contact:
- PAUL@TheAcetoteam.com,303-579-4611
- MLS ID:
- 2953462

- General: LightingPrivate YardRain Gutters
- Style: Traditional
- Other Structures: Front PorchPatioCovered
- Parking: Concrete
- Roofing: Composition
- Windows: Double Pane WindowsWindow Coverings
- General: BrickFrameOneConcrete Perimeter
- Originating MLS: REcolorado
- School District: Denver 1
- County: Denver
- Zoning: S-SU-D6184-06-014
- Fencing: Full
- Utilities: Cable AvailableElectricity ConnectedNatural Gas ConnectedPhone Available220 Volts
- Water: Public
- Sewer: Public Sewer
- Source: REcolorado
This listing courtesy of Paul Aceto , New Vision Realty
Monthly Payment
- Principal & Interest $
- Property Taxes $
- Home Insurance $
- VA Funding Fee $

 New - 20 hours ago