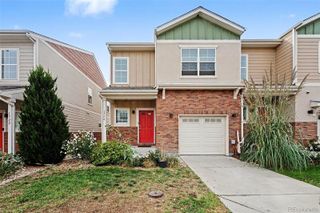
822 25th Street, Denver, CO 80205
- 2 beds |
- 3 baths |
- 1,394 sqft
 Town Home
  Built in 2008
  436sqft lot
 1 car garage
  $402/sqft
  Listed 1 month ago
Property Description
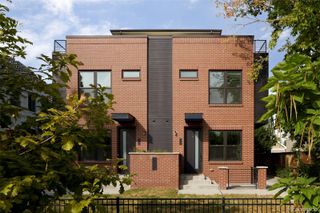
Contemporary end unit townhome in a prime location of the Curtis Park Historic District. Tree lined street and a view of a lovely little park in the front and views of the city skyline from the back. Large windows provide ample natural light to this beautifully appointed space. Real wood floors, deco tile backsplash, tall ceilings, warm tone cabinets and countertops, two primary bedrooms each with their own ensuite baths and a beautifully maintained original wood doors are some of the features that set this home apart from others on the market. The entry level features a nice room perfect for a home office and a one car garage. The second level is entirely open with a great kitchen, dining area, half bath, living room and a small balcony, perfect for enjoying views of the trees and park below. The third floor bedrooms offer privacy and optimal views of the city skyline. This home is really nice for the price range. New Windows and new flooring in the bedrooms, heated towel rack in primary bedroom, beautifully maintained. Short walk from some of the best restaurants, cafes and entertainment venues in the city Come see for yourself.
- Listing Status:
- Active
- Date Added:
- August 28, 2026
- Data Last Updated:
- October 5, 2026 at 7:08AM
- Listing Office:
- Kentwood Real Estate City Properties : haydenpryor@msn.com,303-297-3994
- Listing Agent:
- John Hayden :
- Contact:
- haydenpryor@msn.com,303-297-3994
- MLS ID:
- 4919609

- Roofing: Unknown
- Windows: Double Pane WindowsSkylight(s)
- General: FrameThree Or More
- HOA Amenities: InsuranceIrrigation WaterMaintenance GroundsSewerSnow RemovalWater274.0Monthly
- Originating MLS: REcolorado
- School District: Denver 1
- County: Denver
- Zoning: G-MU-32342-12-046
- Sewer: Public Sewer
- Source: REcolorado
This listing courtesy of John Hayden , Kentwood Real Estate City Properties
Monthly Payment
- Principal & Interest $
- Property Taxes $
- Home Insurance $
- VA Funding Fee $


 New - 3 days ago