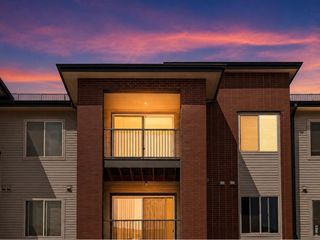
8335 Fairmount Dr 10-201, Denver, CO 80247
- 1 bed |
- 1 bath |
- 701 sqft
 Condominium
  Built in 1980
  —— sqft lot
  1 car garage
  $247/sqft
  Listed 18 days ago
Property Description
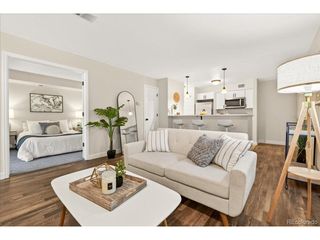
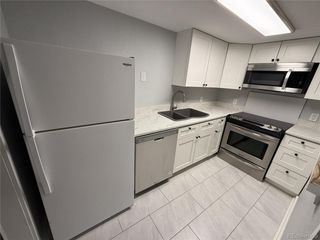
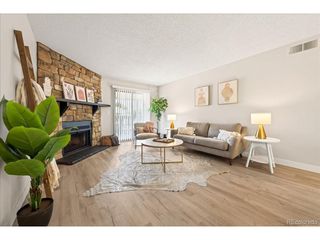
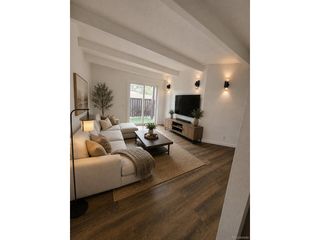
Welcome to this beautifully updated condo located in the desirable Woodside Village community in Denver. Offering modern upgrades, low-maintenance living, and fantastic community amenities, this home is the perfect opportunity for first-time home buyers, investors, or anyone seeking affordable Denver real estate in a convenient location. Inside, you'll find a thoughtfully renovated interior featuring an updated kitchen, new flooring and baseboards, spacious bedroom with walk-in closet, new bedroom windows, newer HVAC system, wood burning fireplace, and expansive balcony with storage closet - creating a clean, move-in-ready living space. Community amenities including a private swimming pool, clubhouse, beautifully maintained park-like green spaces, walking paths, and outdoor recreation areas. Conveniently located near some of Denver's most popular destinations, this home offers quick access to the High Line Canal Trail for walking and biking, shopping and restaurants at Lowry Town Center and Cherry Creek. With easy access to Downtown Denver, Cherry Creek, DTC, Anschutz Medical campus, public transportation, and major commuter routes, this updated condo combines location, lifestyle, and value in one exceptional opportunity. Affordable Denver condo lwith modern upgrades, amenities, and unbeatable convenience - schedule your showing today.
- Listing Status:
- Pending
- Data Last Updated:
- July 26, 2026 at 9:21PM
- Listing Office:
- Your Castle Real Estate Inc : ahershfeldt@gmail.com,720-272-0563
- Listing Agent:
- Ann Hershfeldt : 720-272-0563
- MLS ID:
- 4308040

- Appliances: DishwasherRefrigeratorWasherDryerDisposal
- A/C: Central Air
- Heating: Forced Air
- Fireplace: Living RoomOne
- General: Balcony
- Other Structures: Patio
- Parking: Reserved
- Roofing: Composition
- Windows: Window Coverings
- General: Wood SidingTwo
- HOA Amenities: ClubhousePoolTrashSnow RemovalExterior MaintenanceWaterInsuranceSewer370.0Monthly
- Originating MLS: ires
- School District: Denver District 1
- County: Denver
- Zoning: R-2-A
- Utilities: Natural Gas AvailableElectricity AvailableCable Available
- Water: City
- Sewer: Public Sewer
- Source: ires
- Exclusions: Seller's personal property
This listing courtesy of Ann Hershfeldt , Your Castle Real Estate Inc
Monthly Payment
- Principal & Interest $
- Property Taxes $
- Home Insurance $
- VA Funding Fee $

 New - 3 days ago