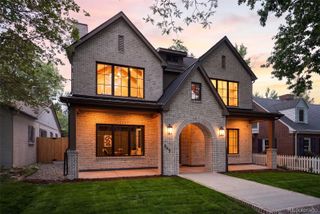
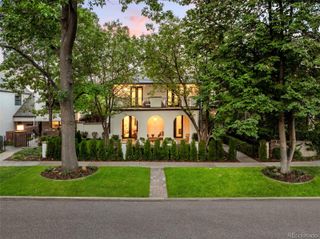
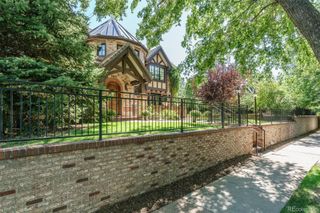
858 S Saint Paul Street, Denver, CO 80209
- 5 beds |
- 6 baths |
- 5,418 sqft
 Single-Family Home
  Built in 2026
  6,534sqft lot
 2 car garage
  $793/sqft
  Listed 2 days ago
Property Description
Discover 858 S. Saint Paul Street, a remarkable newly built residence by Moseley, ideally situated on one of Bonnie Brae's most peaceful and desirable streets. Spanning 5,459 square feet with 5 bedrooms and 6 bathrooms, this home showcases timeless architecture and sophisticated interior design by Chalet. Built with an emphasis on both luxury and performance, the home incorporates features rarely found in spec construction. Dual-zoned HVAC systems paired with an Energy Recovery Ventilator (ERV) provide exceptional comfort and continuous fresh-air circulation, while tankless water heaters deliver efficient, on-demand hot water throughout the home. The craftsmanship is evident at every turn, from the substantial 1 3/4-inch solid-core doors and custom poplar millwork to the premium Wolf and Sub-Zero appliance package. Additional sound insulation between bedrooms, bathrooms, and living spaces enhances privacy and creates a level of comfort typically associated with custom-built homes. Designed to accommodate both everyday living and entertaining, the home includes a dedicated fitness room, custom bar, and luxurious wellness features such as a steam shower. Outdoor living is equally impressive, with a covered patio, built-in gas grill, and gas firepit that extend the home's functionality throughout every season. A rare opportunity to own a thoughtfully designed and exceptionally constructed home in one of Denver's most sought-after neighborhoods.
- Listing Status:
- Active
- Data Last Updated:
- August 20, 2026 at 1:21PM
- Listing Office:
- Ajax Realty Group : 3037705000
- Listing Agent:
- Eric Bennett : 720-663-0443
- MLS ID:
- IR1066670

- General: Gas Grill
- Parking: Parking spaces: 2
- Roofing: Spanish Tile
- General: Two
- Originating MLS: recolorado
- School District: Denver 1
- County: Denver
- Zoning: E-SU-DXL 3 & 4 BLK 35 BONNIE BRAE RESUB OF BLKS 20 THRU 27 & 32THRU 355134-16-011
- Utilities: Cable AvailableElectricity AvailableInternet Access (Wired)Natural Gas Available
- Water: Public
- Sewer: Public Sewer
- Source: recolorado
- Ownership: Corporation/Trust
- Exclusions: Staging Items
This listing courtesy of Eric Bennett , Ajax Realty Group
Monthly Payment
- Principal & Interest $
- Property Taxes $
- Home Insurance $
- VA Funding Fee $

 New - 1 day ago