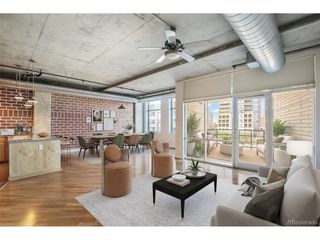
891 14th St 2015, Denver, CO 80202
- 1 bed |
- 1 bath |
- 926 sqft
 Condominium
 Built in 2009
 —— sqft lot
 1 car garage
 $567/sqft
 Listed 21 days ago
Property Description
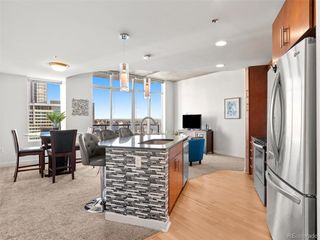
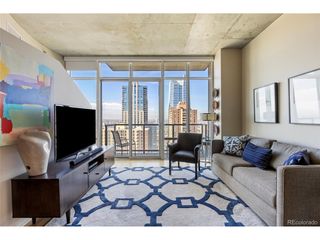
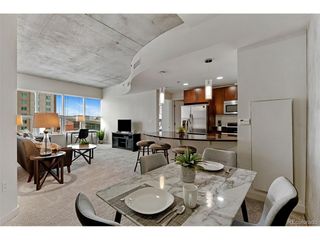
Perched high on the 20th floor of Downtown Denver's legendary SPIRE building, this exceptionally rare residence is one of the largest 1-bedroom floor plans in the entire community. Soaring high ceilings and floor-to-ceiling glass frame dramatic, sweeping views of both the vibrant downtown skyline and the majestic Rocky Mountains. Designed for effortless entertaining, the open-concept layout centers around a chef's kitchen featuring slab granite countertops and sleek stainless steel appliances. Work from home with ease utilizing the built-in computer nook, paired with SPIRE's gig-speed internet infrastructure. The primary retreat features a spacious walk-in closet and a private 4-piece en-suite bath. Freshly transformed with brand-new flooring (no carpeting!) and crisp white walls, this turnkey home offers a modern canvas ready for your style. Includes one deeded parking space and storage unit in the secure, attached garage. Schedule an evening viewing to experience the stunning twilight cityscapes from 20 stories up! Come view this home again at night to truly appreciate the spectacular city views! SPIRE is FHA-approved. Immerse yourself in the vibrant 42-story SPIRE community, complete with LEED certification, a pool, hot tub, health club, multimedia lounge, and theater. Your four-legged companion will love the dedicated dog park, and the grilling area is perfect for entertaining. Benefit from 24-hour courtesy desk service, guest suites, and a modern access control system. Embrace the downtown lifestyle and make this SPIRE residence, which has served as a cherished second home, your own. Come home to Downtown Denver's SPIRE--life is better here! SPIRE Denver has super fast internet-1 gig dedicated to each condo. Fastest downtown! Come home to Downtown Denver's SPIRE -- life is better here!
- Listing Status:
- Active
- Data Last Updated:
- November 19, 2026 at 7:23AM
- Listing Office:
- Coldwell Banker Global Luxury Denver : mark@MarkSellsDenver.com,303-710-1000
- Listing Agent:
- Mark Callaghan : 303-710-1000
- Contact:
- mark@MarkSellsDenver.com,303-710-1000
- MLS ID:
- 4913034

- General: Balcony
- Style: Contemporary
- Other Structures: Patio
- Parking: Attached
- Roofing: Other
- Windows: Window Coverings
- General: OtherConcreteOne
- Road/Access: Security Gate
- HOA Amenities: ClubhouseHot TubPoolFitness CenterExtra StorageElevatorTrashSnow RemovalManagementExterior MaintenanceWaterInsuranceSewer626.49Monthly
- Originating MLS: ires
- School District: Denver District 1
- County: Denver
- View: Mountain(s)City
- Utilities: Electricity Available
- Water: Public
- Sewer: Public Sewer
- Source: ires
- Exclusions: Seller's personal property; staging furniture and furnishings
This listing courtesy of Mark Callaghan , Coldwell Banker Global Luxury Denver
Monthly Payment
- Principal & Interest $
- Property Taxes $
- Home Insurance $
- VA Funding Fee $