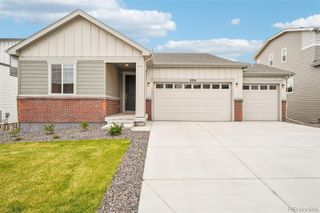
4677 River Highlands Loop, Elizabeth, CO 80107
- 3 beds |
- 3 baths |
- 1,652 sqft
 Single-Family Home
  Built in 2020
  7,841sqft lot
 2 car garage
  $301/sqft
  Listed 1 month ago
Property Description
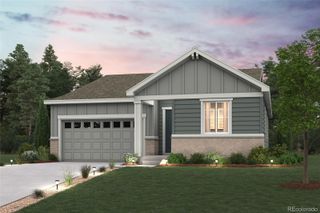
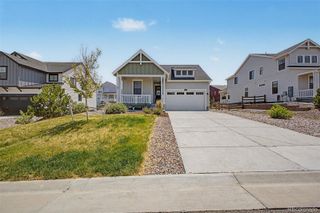
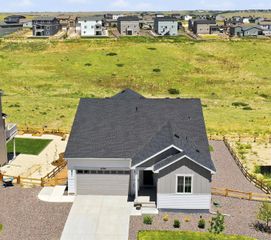
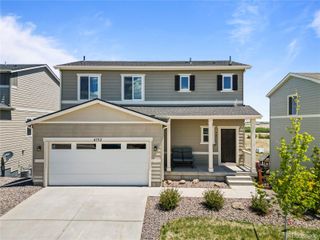
EXCEPTIONAL VALUE UNDER $500,000! BUILT IN 2020. Discover the space, style, and flexibility of this move-in-ready home offering 2,368 total square feet, a spacious lot, finished outdoor living, and room to grow. Step inside to a bright, open-concept main level filled with natural light and thoughtful updates, including modern paint, updated flooring and tile, crown molding, and wainscoting. The kitchen is the heart of the home, featuring quartz countertops, rich cabinetry, a generous center island with seating, pantry storage, and an easy flow into the living and dining spaces—ideal for everyday living and entertaining. Upstairs, the spacious primary suite offers a comfortable seating area, large walk-in closet, and private bath with dual vanities and an oversized shower. Two additional bedrooms, a full bath, and conveniently located upper-level laundry complete the second floor. Need more space? The full unfinished basement offers tremendous potential for a future recreation room, home gym, office, additional bedroom, or storage. Outside, enjoy a fully fenced and landscaped backyard with an expansive newer deck and privacy wall—ready for Colorado evenings, entertaining, pets, or simply relaxing at home. A covered front porch, south-facing lot, and attached two-car garage add even more everyday convenience. Enjoy the quieter surroundings of Spring Valley Ranch while remaining within convenient reach of Parker, Castle Rock, downtown Elizabeth, shopping, dining, and everyday necessities. More home. More possibilities. New price. Come see the value for yourself *PREFERRED LENDER CREDIT of up to 1% of the loan amount. Terms and conditions apply. Reach out to the lising agent for information*
- Listing Status:
- Active
- Data Last Updated:
- August 20, 2026 at 1:21PM
- Listing Office:
- Coldwell Banker Realty 24 : 303-409-1300
- Listing Agent:
- Sheree Cooke : 970-619-0660
- MLS ID:
- 6046799

- General: Private YardRain Gutters
- Other Structures: Front PorchDeckCovered
- Parking: Parking spaces: 2
- Roofing: Composition
- General: Two
- HOA Amenities: ParkPlaygroundRecyclingTrash132.0Quarterly
- Originating MLS: recolorado
- School District: Elizabeth C-1
- County: Elbert
- Zoning: SECTION: 32 TOWNSHIP: 6 RANGE: 64SUBDIVISION: SPRING VALLEY RANCH F4 LOT: 103R121818
- View: Mountain(s)
- Fencing: Partial
- Utilities: Electricity Connected
- Water: Public
- Sewer: Public Sewer
- Source: recolorado
- Ownership: Individual
- Exclusions: staging items
This listing courtesy of Sheree Cooke , Coldwell Banker Realty 24
Monthly Payment
- Principal & Interest $
- Property Taxes $
- Home Insurance $
- VA Funding Fee $

 New - 1 day ago