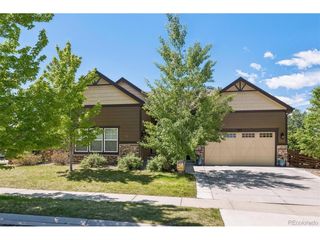
100 Ortega Ct, Erie, CO 80516
- 4 beds |
- 4 baths |
- 3,300 sqft
 Single-Family Home
  Built in 2008
  0.25acre lot
 3 car garage
  $283/sqft
  Listed 1 day ago
Property Description
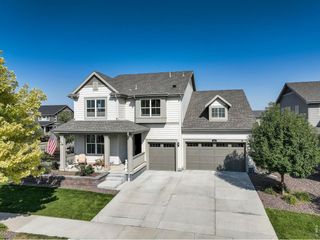
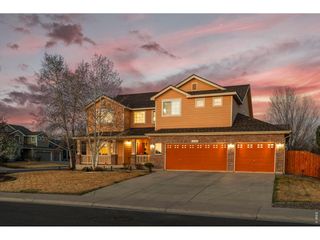
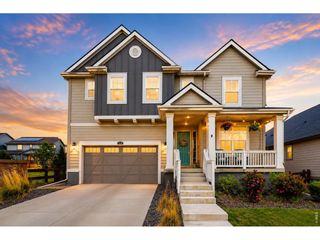
Tucked on a quiet cul-de-sac lot backing to open space, this Erie Commons residence offers an unparalleled blend of privacy, scenery and refined living with direct access to Coal Creek Trails at your front door. A dramatic two-story vaulted entry sets an impressive tone, flowing into a light-filled open floorplan featuring hardwood floors, a gas fireplace, a formal dining area and a private home office. The beautifully appointed kitchen impresses with tall cabinetry, stainless steel appliances and generous prep space. Dual staircases lead to the upper level showcasing a spacious loft, a guest suite with its own en-suite bath and a serene primary retreat complete with a private sitting area, three-sided fireplace and a five-piece bath. An unfinished basement presents limitless potential for future expansion. Outside, a covered patio and separate deck area are perfectly positioned to capture breathtaking Rocky Mountain views. A coveted Erie location offers seamless access to surrounding nature trails, local parks and community amenities.
- Listing Status:
- Active
- Data Last Updated:
- May 30, 2026 at 5:23PM
- Listing Office:
- Milehimodern : Kristen.Miller@TheWGroup-RealEstate.com,303-642-5297
- Listing Agent:
- Kristen Miller : 303-642-5297
- MLS ID:
- 9778460

- General: Sprinkler System
- Other Structures: DeckPatio
- Parking: Attached
- Roofing: Composition
- Windows: Window Coverings
- General: FrameBrickStoneWood SidingTwo
- HOA Amenities: PoolPlaygroundParkTrash68.36Monthly
- Originating MLS: ires
- School District: ST Vrain Dist RE 1J
- County: Weld
- Zoning: RES
- View: Mountain(s)
- Fencing: Fenced
- Utilities: Natural Gas AvailableElectricity AvailableCable Available
- Water: City
- Sewer: Public Sewer
- Source: ires
- Exclusions: Seller's Personal Property + Staging Items
This listing courtesy of Kristen Miller , Milehimodern
Monthly Payment
- Principal & Interest $
- Property Taxes $
- Home Insurance $
- VA Funding Fee $

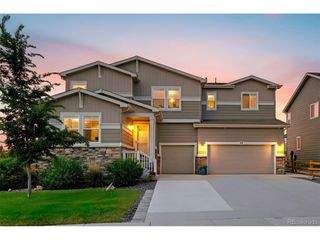
 New - 1 day ago