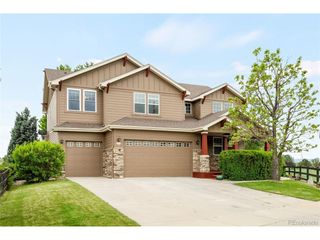
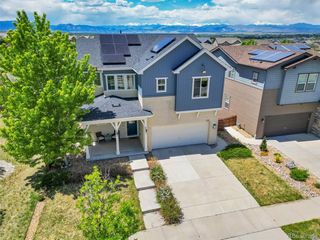
1628 Parkdale Cir N, Erie, CO 80516
- 4 beds |
- 4 baths |
- 3,300 sqft
 Single-Family Home
  Built in 2004
  0.25acre lot
 4 car garage
  $258/sqft
  Listed 2 days ago
Property Description
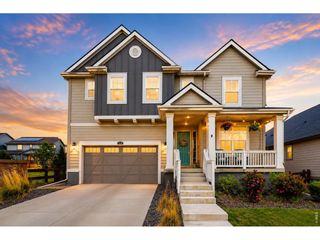
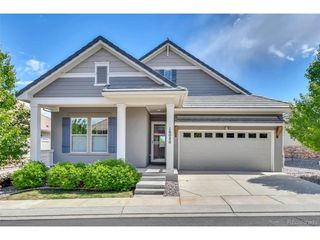
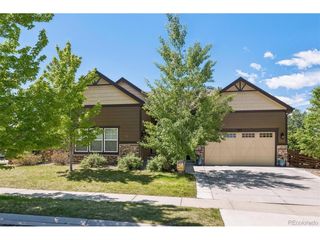
This home comes with a REDUCED RATE as low as 5.875% (APR 6.274%) as of 05/28/2026 through List & Lock . This is a seller paid rate-buydown that reduces the buyer's interest rate and monthly payment. Terms apply, see disclosures for more information. Meticulously maintained and beautifully appointed, this Vista Pointe gem sits on a sprawling 10,919 sq. ft. corner lot with unobstructed mountain views and exceptional curb appeal. Offering 4 bedrooms plus a main floor study and upper-level loft, 4 bathrooms, and 4,242 finished square feet, this home combines space, functionality, and elegance. The inviting main level features rich hardwood floors, soaring vaulted ceilings, and an open-concept layout ideal for both everyday living and entertaining. The gourmet kitchen is the heart of the home, showcasing a large center island, granite countertops, 42" maple cabinetry, double ovens, a 5-burner gas cooktop, walk-in pantry, and sunny breakfast nook. The adjacent family room offers a cozy gas fireplace and abundant natural light, while the formal living and dining rooms provide refined spaces for hosting, including mountain views from the dining area. A private main floor study with French doors, powder bath, and spacious laundry/mudroom with access to the oversized 4-car garage complete the main level. Upstairs, retreat to the expansive primary suite featuring vaulted ceilings, a bay window sitting area, and a luxurious 5-piece bath with soaking tub, dual vanities, walk-in shower, and large walk-in closet. A generous loft with LVP flooring captures stunning mountain views, while a guest suite with private bath, two additional bedrooms, and a full bath offer flexible living options. The 942 sq. ft. basement includes a brand-new furnace, A/C has been cleaned and serviced and is ready for future expansion. Enjoy Colorado living on the covered front porch and the professionally landscaped, fully fenced backyard with stamped concrete patio, mature trees, and sprinkler system.
- Listing Status:
- Active
- Data Last Updated:
- May 30, 2026 at 5:23PM
- Listing Office:
- Madison & Company Properties : 7203653707
- Listing Agent:
- Chris Jackson : 7203653707
- MLS ID:
- 1060321

- General: Sprinkler System
- Other Structures: Patio
- Parking: Attached
- Roofing: Composition
- Windows: Window Coverings
- General: FrameBrickTwo
- Road/Access: Asphalt
- HOA Amenities: Trash85.0Monthly
- Originating MLS: ires
- School District: ST Vrain Dist RE 1J
- County: Weld
- Zoning: ResR1462802
- View: Hills
- Fencing: Wood
- Utilities: Natural Gas AvailableElectricity Available
- Water: City
- Source: ires
This listing courtesy of Chris Jackson , Madison & Company Properties
Monthly Payment
- Principal & Interest $
- Property Taxes $
- Home Insurance $
- VA Funding Fee $

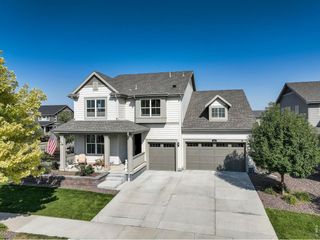
 New - 1 day ago