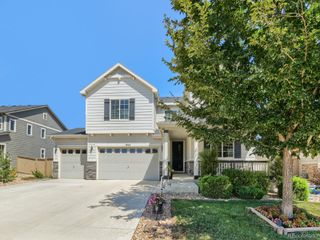
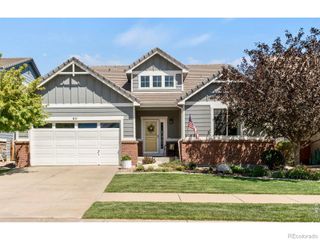
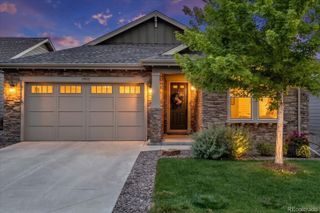
2256 Dogwood Drive, Erie, CO 80516
- 4 beds |
- 3 baths |
- 3,504 sqft
 Single-Family Home
  Built in 2004
  0.27acre lot
 2 car garage
  $228/sqft
  Listed 15 days ago
Property Description
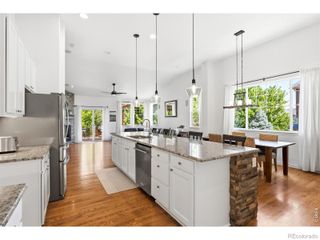
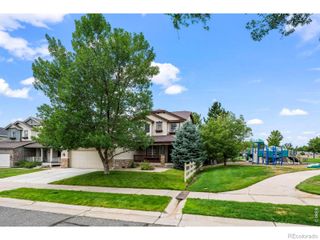
Gorgeous, light and bright updated ranch with a finished garden-level basement on a desirable quarter-acre golf course lot! Welcoming entry with high ceilings, extensive wood floors, and abundant natural light. All the major updates have been done for you, including a newer roof, newer interior paint, new kitchen appliances, and more! The open floor plan offers the perfect flow from room to room, making it ideal for everyday living and entertaining. Neutral paint tones with crisp white accents create a fresh, light, and airy feel throughout. Convenient main-floor office and spacious main-floor owner's suite. The beautifully updated kitchen is perfect for hosting, featuring quartz countertops, stylish backsplash, white cabinetry, upgraded appliances, and a large pantry. The great room offers a cozy gas fireplace with blower and direct access to the park like backyard. Step outside to the sprawling, maturely landscaped backyard with a spacious covered upgraded deck, perfect for relaxing summer evenings while enjoying the golf course setting. The full finished garden-level basement is filled with tons of windows and natural light and offers incredible flexibility with a large recreation area, media spot and ample storage. You will also appreciate the extra flex space perfect for a guest or teen bedroom and a 3/4 bath. The space continues with a great hobby or second office area. This stunning home is turnkey and immaculate. Schedule your private showing today!
- Listing Status:
- Active
- Data Last Updated:
- August 20, 2026 at 1:21PM
- Listing Office:
- Jen Realty : 3039493331
- Listing Agent:
- Jen McGuirk : 303-949-3331
- MLS ID:
- IR1065811

- Style: Contemporary
- Other Structures: Deck
- Parking: Parking spaces: 2
- Roofing: Composition
- Windows: Window Coverings
- General: One
- HOA Amenities: ClubhouseFitness CenterGolf CoursePlaygroundPoolSpa/Hot TubTennis Court(s)ReservesTrash90.0Monthly
- Originating MLS: recolorado
- School District: St. Vrain Valley RE-1J
- County: Weld
- Zoning: RESERI 1LVR L12 BLK2 VISTA RIDGE FG 1LR1774702
- Utilities: Electricity AvailableNatural Gas Available
- Water: Public
- Sewer: Public Sewer
- Source: recolorado
- Ownership: Individual
- Exclusions: Decorative wall shelvesMounted TV's
This listing courtesy of Jen McGuirk , Jen Realty
Monthly Payment
- Principal & Interest $
- Property Taxes $
- Home Insurance $
- VA Funding Fee $

 New - 8 hours ago