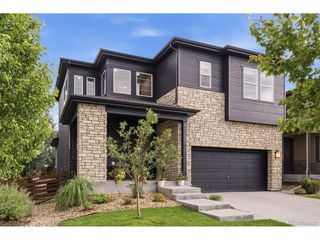
56 Starlight Cir, Erie, CO 80516
- 5 beds |
- 4 baths |
- 2,863 sqft
 Single-Family Home
  Built in 2016
  4,792sqft lot
 2 car garage
  $255/sqft
  Listed 11 days ago
Property Description
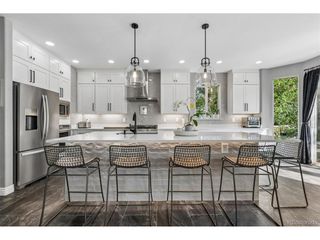
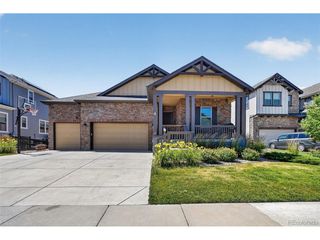
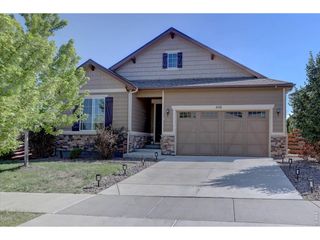
Welcome to this beautifully maintained two-story home in one of Erie's most sought-after neighborhoods, Colliers Hill. With Mountain Views, 5 bedrooms, 4 bathrooms, and a fully finished basement, this home offers exceptional space for family living and entertaining alike. The open-concept main floor is made for gathering, with a spacious living room bathed in natural light, a generous dining room, and a chef-ready kitchen featuring rich dark cabinetry, granite countertops, stainless steel appliances, tile backsplash, and a large center island with seating for four. A dedicated laundry room, mud room, and powder bath add everyday convenience, while the oversized 2-car garage (20' x 23'4") provides ample storage. Upstairs, the versatile loft offers a flexible bonus space for a second living area, playroom, or home office. The primary suite is a true retreat, complete with a spacious walk-in closet and a spa-like en-suite bath. Two additional bedrooms and a full bathroom complete this level. The professionally finished basement expands your living space even further, with two additional bedrooms, a full bathroom, a comfortable living area, and a separate unfinished utility/storage area. Modern upgrades include motorized blinds throughout, plus the home is fully ready for a hot tub with dedicated electrical and tempered glass already in place. One of Erie's most popular communities, Colliers Hill offers resort-style living! Enjoy two rec centers: The Overlook, with a fitness studio, demo kitchen, fireplace lounge, fire-pit deck, and seasonal pool with waterfall and jet sprays; and The Ascent, featuring a catering kitchen and a second pool with play and fitness zones. The community also boasts 400+ acres of open space, 15 miles of trails, and several neighborhood parks. Perched above Erie's historic Old Town with Front Range views, Colliers Hill offers small-town charm minutes from downtown shops and dining, all within the top-rated St. Vrain Valley School District.
- Listing Status:
- Active
- Data Last Updated:
- July 26, 2026 at 11:23PM
- Listing Office:
- West and Main Homes : 3039036211
- Listing Agent:
- Aimee Brayman : 3039036211
- MLS ID:
- 1064557

- General: Sprinkler System
- Style: Contemporary
- Other Structures: Patio
- Parking: Attached
- Roofing: Composition
- General: FrameStoneCompositionTwo
- Road/Access: City Street
- HOA Amenities: ClubhousePoolFitness CenterTrail(s)Recreation RoomCommon AmenitiesTrashManagement96.0Monthly
- Originating MLS: ires
- School District: ST Vrain Dist RE 1J
- County: Weld
- Zoning: PUDR6785124
- View: Mountain(s)Hills
- Fencing: FencedWood
- Utilities: Natural Gas AvailableUnited Power
- Water: City
- Source: ires
- Exclusions: Sellers personal and staging items
This listing courtesy of Aimee Brayman , West and Main Homes
Monthly Payment
- Principal & Interest $
- Property Taxes $
- Home Insurance $
- VA Funding Fee $

 New - 2 days ago