1111 Nova Pl, Erie, CO 80516
- 4 beds |
- 3 baths |
- 3,202 sqft
 Single-Family Home
  Built in 2018
  7,405sqft lot
 2 car garage
  $262/sqft
  Listed 8 days ago
Property Description
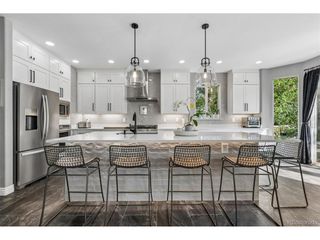
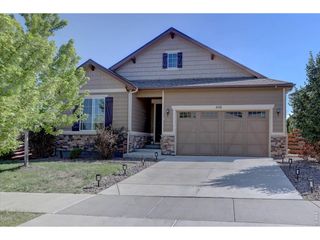
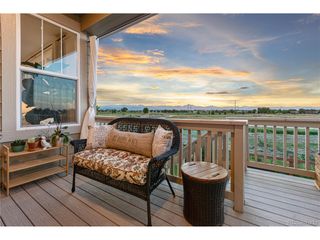
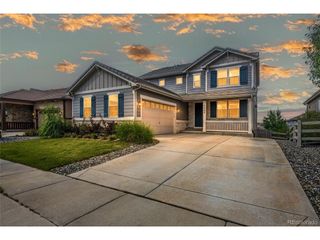
Picture coming home to your own private retreat, where every day feels like a little getaway. This one-level ranch home with a finished walkout basement sits on a private corner lot in Erie, and it's ready to welcome you home. Step inside and you'll love the split bedroom layout. Two guest bedrooms share a beautifully tiled three-quarter bath at the front of the home. Down the elegant foyer, you'll find a main-floor laundry room and a primary suite with a huge walk-in closet and a five-piece bath with updated fixtures. The back of the home is where life happens. The kitchen has granite countertops, a big island, a pantry, and custom cabinetry, all open to a cozy eat-in space and a living room with a gasfireplace. Slide open the glass doors and step onto your deck, where you'll take in sweeping views above the neighborhood. Downstairs, the finished walkout basement gives you even more room to spread out. Set up a rec room, a playroom, or space for a pool table and ping pong nights. There's also a bedroom with its own three-quarter bath and walk-in shower, plus a big walk-in closet. And there's still plenty of storage left over. This home gives you three things that make life easier here: solar panels and luxury vinyl plank flooring across the entire main level, with no carpet in sight, a finished walkout basement that opens right up to a low-maintenance, zeroscaped backyard with split rail fencing, and access to resort-style community amenities like a clubhouse, pool, hiking and biking trails, and parks for the whole family. Spectacular location just minutes to Boulder for an easy commute or to Denver as well. You'll love the access to the grocery stores, restaurants, rec centers, parks, and everything this great neighborhood in Erie has to offer. This home has it all, and it's waiting for you. Luxury one level living at its finest on a private corner lot. Opportunity knocks! Call or text me today to schedule your private showing before someone else calls it home.
- Listing Status:
- Active
- Data Last Updated:
- July 27, 2026 at 12:23AM
- Listing Office:
- RE/MAX Alliance - Lafayette : lmaiocco@homesincolorado.com,720-201-1114
- Listing Agent:
- Lenny Maiocco : 720-201-1114
- MLS ID:
- 7514542

- General: Sprinkler System
- Other Structures: DeckPatio
- Parking: Attached
- Roofing: Composition
- General: FrameWood SidingOne
- HOA Amenities: ClubhousePoolPlaygroundTrail(s)Trash96.0Monthly
- Originating MLS: ires
- School District: ST Vrain Dist RE 1J
- County: Weld
- Fencing: Partial
- Utilities: Electricity Available
- Sewer: Public Sewer
- Source: ires
- Exclusions: Sellerspersonal property
This listing courtesy of Lenny Maiocco , RE/MAX Alliance - Lafayette
Monthly Payment
- Principal & Interest $
- Property Taxes $
- Home Insurance $
- VA Funding Fee $

 New - 2 days ago