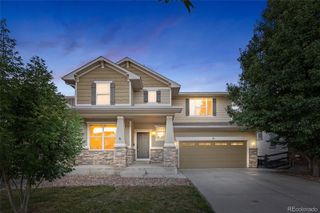
6246 Walnut Grove Street, Erie, CO 80516
- 4 beds |
- 4 baths |
- 3,751 sqft
 Single-Family Home
  Built in 2013
  5,663sqft lot
 2 car garage
  $173/sqft
  Listed 1 month ago
Property Description
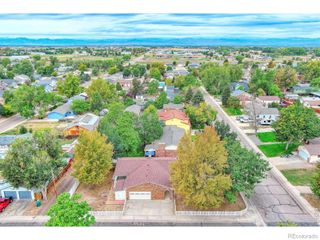
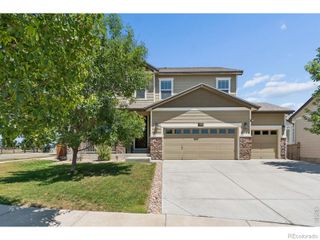
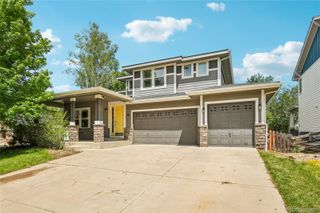
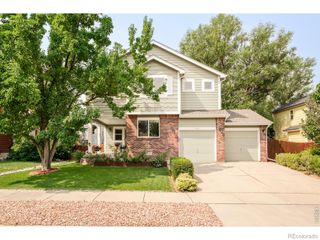
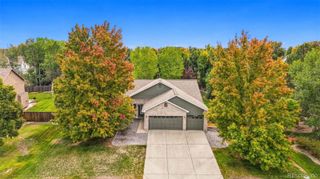
Hello to all Curious and Interested buyers: I'm very proud to have this as my newer listing, because this home has it ALL! Call me if you want to view it, AimeeQ 8z 303.903.4510.... Come see what $650,000 gets you! That’s $20,000 below the September 3, 2026, appraisal, and sellers can close fast. This Wyndham Hill home has four bedrooms, a finished basement, and a low-maintenance yard—because weekends shouldn’t belong to your lawn mower. Sip coffee in the east-facing sunroom, work in the west-facing office, and stash snacks in the kitchen pantry. You’ll also find a granite island, gas range, cozy fireplace, and fresh exterior paint. Upstairs offers a loft, laundry hookups, and a primary bedroom with a sitting area and a bathroom with a separate tub and shower. Head downstairs for movie night or outside to the east-facing patio. The community pool, clubhouse, and parks are blocks away, with I-25 about five minutes away. Ready to look? Call AimeeQ, listing agent, at 303.903.4510! The home backed to open space as of August 2026; buyers should verify nearby land use and future development plans.
- Listing Status:
- Active
- Date Added:
- September 3, 2026
- Data Last Updated:
- October 5, 2026 at 1:06AM
- Listing Office:
- 8z Real Estate : aimeeq@8z.com,303-903-4510
- Listing Agent:
- Aimee Quaratino :
- Contact:
- aimeeq@8z.com,303-903-4510
- MLS ID:
- 3945245

- General: BalconyPrivate Yard
- Style: Traditional
- Other Structures: DeckPatio
- Parking: Concrete
- Roofing: Composition
- Windows: Window Coverings
- General: BrickFrameTwoSlab
- HOA Amenities: ClubhouseParkPoolReserve FundMaintenance Grounds70.0Monthly
- Originating MLS: REcolorado
- School District: St. Vrain Valley RE-1J
- County: Weld
- Zoning: ResidentialR6782988
- Fencing: Full
- Utilities: Cable AvailableElectricity AvailableInternet Access (Wired)Phone Available
- Water: Public
- Sewer: Public Sewer
- Source: REcolorado
This listing courtesy of Aimee Quaratino , 8z Real Estate
Monthly Payment
- Principal & Interest $
- Property Taxes $
- Home Insurance $
- VA Funding Fee $

 New - 2 days ago