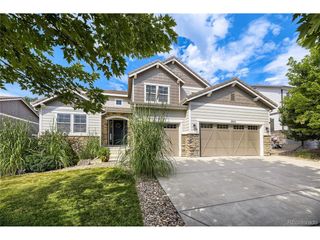
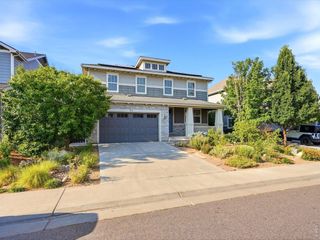
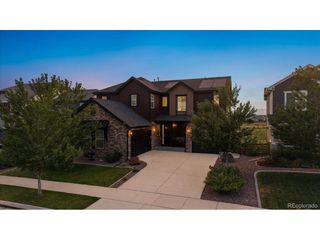
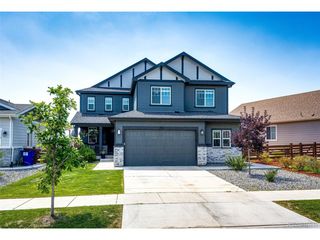
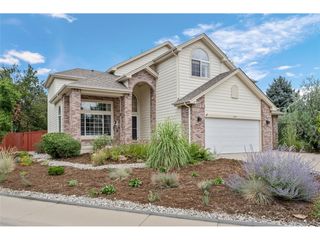
980 Sandstone Cir, Erie, CO 80516
- 6 beds |
- 5 baths |
- 4,356 sqft
 Single-Family Home
  Built in 2018
  8,712sqft lot
 3 car garage
  $253/sqft
  Listed 6 days ago
Property Description
Welcome to 980 Sandstone Circle in the sought after Flatiron Meadows neighborhood. Rarely available, this Lennar NextGen has timeless style and is a masterful plan of keeping families together through several multigenerational spaces. The 5 bedroom, 4 bath contemporary home has an adjoining unit on the main floor that includes living room, kitchenette, 3/4 bath, W/D, bedroom with adjoining flex room and private entrance from 1 car attached garage. (with EV charger) 980 showcases a kitchen any chef would covet with a 14' slab granite island, massive number of cabinets, double oven, 5 burner gas cooktop, SS appliances, walk-in pantry and adjoins the great room and dining area. All these rooms back onto a composite, partially covered deck extending the length of the entire house. Quite often you will have the pleasure of relaxing while watching hot air balloons drift by. Upstairs is the private primary bedroom area on the opposite side of the house from the other 4 bedrooms. Multiple windows allow an abundance of natural light, a view of the walking trail and open space, a tray ceiling, large 5 piece bath and walk in closet complete this retreat. The laundry room, with sink and cabinets, is conveniently located on the upper level. The generous size loft breaks up the space between the primary and secondary bedrooms. It also has lots of natural light, so great for a kid's play area, but has unlimited other options. Three nicely sized bedrooms, main (full) bath, and second primary bedroom (with a 3/4 bath) are down a separate hall. Other features of this beautiful home include: solar system (owned), full unfinished basement that has endless possibilities, backs to a walking trail and open space, low HOA dues, BVSD schools/Meadowlark K-8, carpet and paint less than 2 years old, ring doorbell, exterior cameras, smart thermostats, radon mitigation system, dual HVAC system, sprinkler system & epoxy floor in main garage. Come and see why this is your forever home!
- Listing Status:
- Active
- Data Last Updated:
- August 20, 2026 at 12:24PM
- Listing Office:
- RE/MAX Northwest Inc : sharonfusiek@gmail.com,303-709-0471
- Listing Agent:
- Sharon Fusiek : 303-709-0471
- Contact:
- sharonfusiek@gmail.com,303-709-0471
- MLS ID:
- 4223577

- General: Sprinkler System
- Style: In-Law AreaContemporary
- Other Structures: DeckPatio
- Parking: Attached
- Roofing: Composition
- Windows: Window Coverings
- General: FrameWood SidingTwo
- HOA Amenities: Tennis Court(s)PlaygroundParkTrail(s)Trash55.0Monthly
- Originating MLS: ires
- School District: Boulder Valley Dist RE2
- County: Boulder
- Zoning: RES
- View: Mountain(s)
- Fencing: Fenced
- Utilities: Natural Gas AvailableElectricity AvailableCable Available
- Water: City
- Sewer: Public Sewer
- Source: ires
- Exclusions: Seller's personal propertybar stoolscomposterhose and reel.
This listing courtesy of Sharon Fusiek , RE/MAX Northwest Inc
Monthly Payment
- Principal & Interest $
- Property Taxes $
- Home Insurance $
- VA Funding Fee $

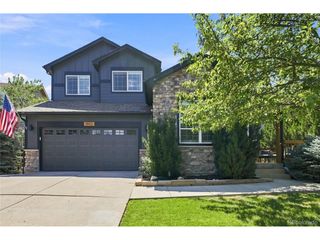
 New - 7 hours ago