26487 Bell Park Dr, Evergreen, CO 80439
- 4 beds |
- 5 baths |
- 4,280 sqft
 Single-Family Home
  Built in 2016
  0.58acre lot
 4 car garage
  $625/sqft
  Listed 2 months ago
Property Description
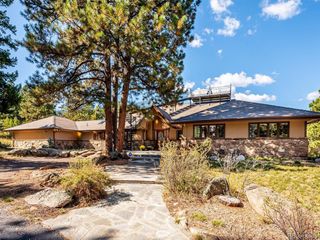
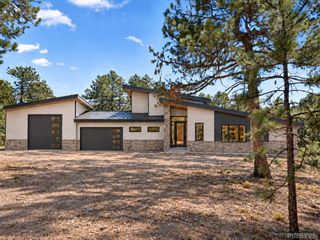
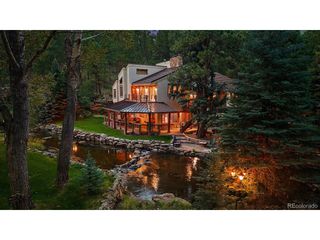
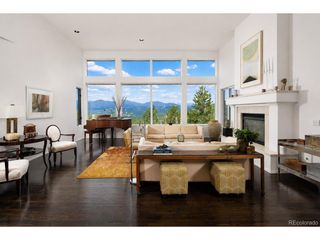
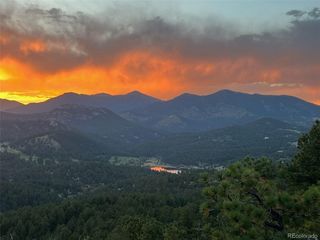
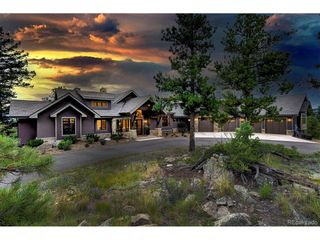
Welcome to Bell Park Estates! Colorado mountain living at its finest in this exceptional 4,616-square-foot custom home in Evergreen, where breathtaking majestic mountain views wrap around you from nearly every room. The open-concept floor plan features 10' to 14' vaulted ceilings on the main with 12' ceilings in the lower level, creating an impressive sense of space, natural light and everyday peace and comfort. The gourmet kitchen with high end appliances, a walk in pantry, beautiful granite countertops and a seamless granite kitchen island and abundant cabinetry, makes it ideal for both entertaining and daily living in a breathtaking mountain setting outside every window. Four spacious bedrooms and five bathrooms, with the Primary Bedroom and en suite thoughtfully placed on the main level with access to the deck and beautiful views. Three bedrooms in the basement, two with en suites, and a third spacious non-conforming bedroom. The private wellness room offers a relaxing retreat with a built-in sauna and adjacent shower, creating a spa-like space to unwind after a day on the trails or slopes. The walk-out lower level opens to the surrounding landscape, while three expansive decks, including a hot tub right under the stars, offer the perfect setting to enjoy spectacular mountain vistas, peaceful mornings, and unforgettable Colorado sunsets. Built for year-round efficiency, the home has radiant floor heating and foam insulation throughout. Moss rock boulders beautifully frame the property and is nestled in the mountain with Arapaho and Pike National Forests as your surrounding landscape. Less than ten minutes from charming downtown Evergreen and Evergreen Lake, you'll enjoy convenient access to boutique shopping, dining, recreation, hiking trails, and year-round local events while still experiencing the tranquility and privacy of mountain living. This is a rare opportunity to own a remarkable retreat with some of Evergreen's most captivating views.
- Listing Status:
- Active
- Data Last Updated:
- October 5, 2026 at 5:23AM
- Listing Office:
- Distinct Real Estate LLC : wendy@wendyhighfield.com,303-601-6612
- Listing Agent:
- Wendy Highfield : 303-601-6612
- Contact:
- wendy@wendyhighfield.com,303-601-6612
- MLS ID:
- 5635980

- Other Structures: Deck
- Parking: Attached
- Roofing: Other
- General: FrameStuccoOne
- Road/Access: Easement
- HOA Amenities: Snow Removal2000.0Annually
- Originating MLS: ires
- School District: Jefferson Dist R-1
- County: Jefferson
- Zoning: MR-1
- Utilities: Propane
- Sewer: Public Sewer
- Source: ires
- Exclusions: Garage freezerswasher/dryer from Primary closetall metal wall art from the basement and foyergarage shelving/workbenchesshelving in storage roomand Sellers personal property.
This listing courtesy of Wendy Highfield , Distinct Real Estate LLC
Monthly Payment
- Principal & Interest $
- Property Taxes $
- Home Insurance $
- VA Funding Fee $