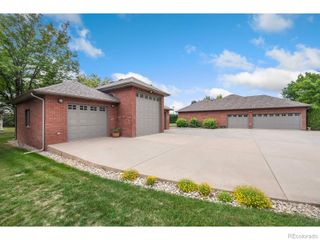
5461 Green Thumb Avenue, Firestone, CO 80504
- 4 beds |
- 3 baths |
- 3,447 sqft
 Single-Family Home
  Built in 2026
  6,098sqft lot
 3 car garage
  $218/sqft
  Listed 1 month ago
Property Description
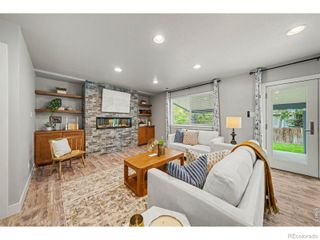
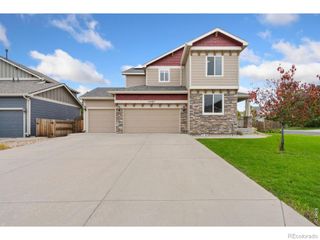
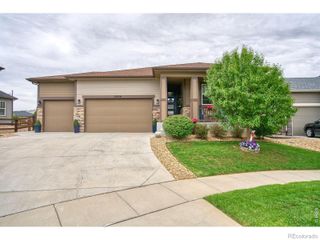
**!!AVAILABLE EARLY SEPTEMBER 2026!!**Experience the ease of single-level living in this beautifully appointed Avalon, featuring designer finishes and exceptional living space throughout. A spacious secondary bedroom and full bath at the front of the home provide the perfect retreat for guests, while a dedicated dining room offers an elegant space for hosting holiday gatherings and special occasions. At the heart of the home, the kitchen shines with a stunning quartz center island, spacious pantry, and stainless-steel appliances. The open-concept design flows seamlessly into the bright breakfast nook and expansive great room, where views of the covered patio create the perfect backdrop for entertaining or relaxing. Tucked away for privacy, the luxurious primary suite offers a generous walk-in closet and a spa-inspired bath. A convenient laundry room and mudroom add everyday functionality to this thoughtfully designed layout. The finished basement takes this home to the next level, featuring a large recreation room, two additional bedrooms, and a shared bath, providing endless possibilities for entertaining, guests, or multigenerational living. Combining stylish finishes, flexible living spaces, and the convenience of ranch-style living, this Avalon offers the perfect blend of comfort, sophistication, and space to grow.
- Listing Status:
- Active
- Date Added:
- August 19, 2026
- Data Last Updated:
- October 5, 2026 at 4:06AM
- Listing Office:
- SH Realty, Inc. : 303-850-5757
- Listing Agent:
- Matthew Tonge :
- Contact:
- 303-850-5757
- MLS ID:
- 2904739

- Other Structures: Front PorchPatioCovered
- Roofing: ShingleComposition
- Windows: Double Pane Windows
- General: FrameOneSlab
- Originating MLS: REcolorado
- School District: St. Vrain Valley RE-1J
- County: Weld
- Zoning: 120725309006
- Sewer: Public Sewer
- Source: REcolorado
This listing courtesy of Matthew Tonge , SH Realty, Inc.
Monthly Payment
- Principal & Interest $
- Property Taxes $
- Home Insurance $
- VA Funding Fee $

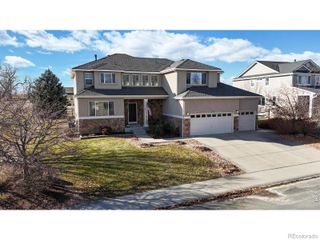
 New - 23 hours ago