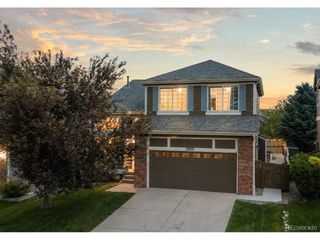
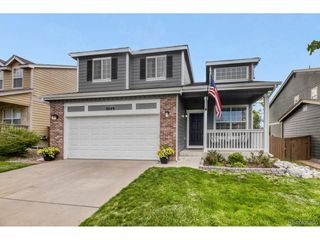
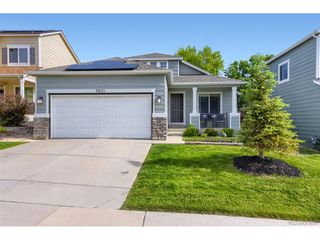
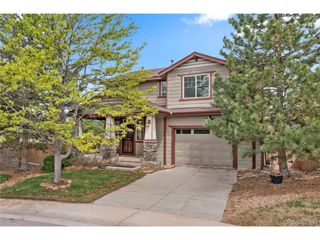
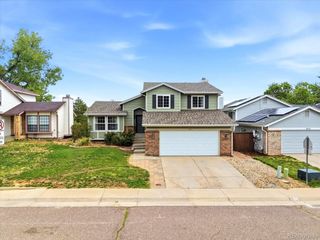
10565 Hyacinth Pl, Highlands Ranch, CO 80129
- 3 beds |
- 4 baths |
- 2,037 sqft
 Single-Family Home
  Built in 1994
  5,227sqft lot
 2 car garage
  $302/sqft
  Listed 3 days ago
Property Description
There's something about established neighborhoods that newer communities just can't replicate... mature trees, quiet streets, and a sense of permanence that instantly feels like home. Inside, the home offers a bright, open layout with updated flooring, abundant natural light, and multiple gathering spaces designed for both everyday living and entertaining. The main level flows effortlessly from the living room into the dining area and remodeled kitchen featuring granite countertops, stainless steel appliances, ample cabinetry, updated lighting, and functional prep space that makes hosting feel easy. A secondary family room centered around the fireplace creates the perfect place to unwind. Upstairs, the spacious primary suite offers a quiet retreat with natural light, generous closet space, and a private en-suite bathroom. Two additional bedrooms and a full bath offer flexible space for guests, a home office, or hobbies. The finished basement adds even more versatility with a large bonus space ideal for a media room, gym, playroom, office, or additional lounge area, along with a 3/4 bathroom for added convenience. Outside, the private backyard and stamped concrete patio create an ideal setup for summer evenings, entertaining, or simply enjoying Colorado's sunshine. Thoughtful updates include a remodeled kitchen, new furnace and A/C (2021), dishwasher (2021), carpet (2023), water heater (2025), exterior paint (2026), plus newer lighting and roof, making this home truly move-in ready. The location ties it all together, just minutes from Highlands Ranch Town Center, Redstone Park, Chatfield State Park, the Westridge Recreation Center as well as access to all other Highlands Ranch Rec Centers, community social events, miles of walking and biking trails, dining, shopping, and convenient access to C-470. A home that delivers the space, updates, and neighborhood feel buyers spend years hoping to find.
- Listing Status:
- Active
- Data Last Updated:
- May 30, 2026 at 6:24PM
- Listing Office:
- Real Broker, LLC DBA Real : 720-740-1058
- Listing Agent:
- The Awaka Group : 720-740-1058
- MLS ID:
- 7834926

- General: Sprinkler System
- Other Structures: Patio
- Parking: Attached
- Roofing: Composition
- Windows: Window Coverings
- General: FrameWood SidingTwo
- HOA Amenities: ClubhouseTennis Court(s)PoolFitness CenterTrail(s)171.0Quarterly
- Originating MLS: ires
- School District: Douglas County RE-1
- County: Douglas
- Zoning: PDU
- Fencing: Fenced
- Utilities: Natural Gas Available
- Water: City
- Sewer: Public Sewer
- Source: ires
- Exclusions: Sellers Personal Property
This listing courtesy of The Awaka Group , Real Broker, LLC DBA Real
Monthly Payment
- Principal & Interest $
- Property Taxes $
- Home Insurance $
- VA Funding Fee $


 New - 13 hours ago