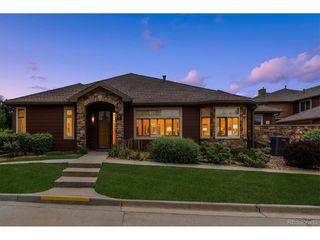
8552 Gold Peak Ln F, Highlands Ranch, CO 80130
- 3 beds |
- 3 baths |
- 2,067 sqft
 Condominium
  Built in 2005
  —— sqft lot
  2 car garage
  $293/sqft
  Listed 21 days ago
Property Description
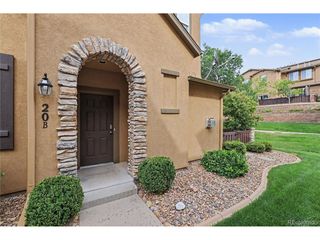
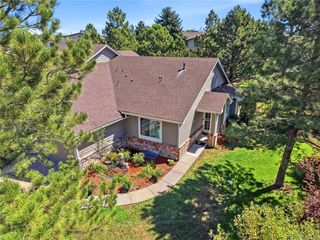
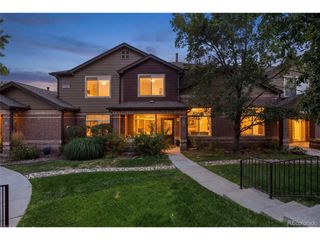
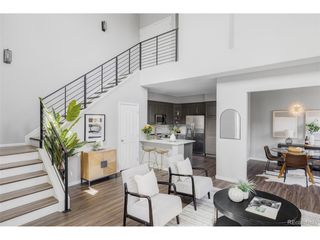
Welcome to resort-style living in the prestigious gated Gold Peak community at Palomino Park. This meticulously maintained 3-bedroom, 3-bathroom townhome offers 2,067 square feet of beautifully renovated living. A spacious loft and dedicated office provide outstanding flexibility, with the office easily serving as a non-conforming fourth bedroom. Extensively remodeled with high-end finishes throughout, the gourmet kitchen features custom cabinetry, upgraded countertops, premium Jenn Air appliances including a double oven, induction cooktop with designer hood, farmhouse sink, built-in island microwave, pull-out shelving, and an auto-light pantry. Soaring ceilings and abundant natural light enhance the open floor plan, while the inviting family room is centered around a cozy gas fireplace. The main-floor primary suite offers comfort and convenience with a spacious walk-in closet and a beautifully remodeled bathroom featuring heated floors and a large walk-in shower. The secondary bathroom has also been updated with a luxurious five-piece design. Additional upgrades include extensive Lutron programmable lighting, motorized window blinds, a new water heater, and an oversized two-car garage. Step outside to the spacious private patio with a gas hookup, perfect for outdoor dining, grilling, and entertaining. Palomino Park is one of Highlands Ranch's premier gated communities, offering an unmatched resort-style lifestyle. Residents enjoy a state-of-the-art fitness center, indoor basketball and racquetball courts, resort-style pools, hot tub, tennis and pickleball courts, volleyball, soccer and baseball fields, frisbee golf, walking trails, locker rooms, a clubhouse with cafe and bar & grill, and beautifully maintained grounds. Ideally located with quick access to C-470 and I-25, this exceptional home is just minutes from Park Meadows Mall, shopping, dining, parks, and everyday conveniences. Rarely does a townhome of this caliber become available!
- Listing Status:
- Active
- Data Last Updated:
- August 20, 2026 at 2:23PM
- Listing Office:
- Kentwood Real Estate DTC, LLC : chad@barnardteam.com,303-881-4387
- Listing Agent:
- Chad Barnard : 303-881-4387
- Contact:
- chad@barnardteam.com,303-881-4387
- MLS ID:
- 5329767

- Other Structures: Patio
- Parking: Carport
- Roofing: Composition
- Windows: Window Coverings
- General: FrameTwo
- Road/Access: Security Gate
- HOA Amenities: ClubhouseTennis Court(s)Hot TubPoolPlaygroundFitness CenterParkTrail(s)GatedTrashSnow RemovalExterior MaintenanceWaterInsuranceSewer687.0Monthly
- Originating MLS: ires
- School District: Douglas County RE-1
- County: Douglas
- Water: City
- Sewer: Public Sewer
- Source: ires
- Exclusions: Seller's personal property and staging items.
This listing courtesy of Chad Barnard , Kentwood Real Estate DTC, LLC
Monthly Payment
- Principal & Interest $
- Property Taxes $
- Home Insurance $
- VA Funding Fee $

 New - 2 days ago