9031 Bear Mountain Drive, Highlands Ranch, CO 80126
- 2 beds |
- 2 baths |
- 1,106 sqft
 Town Home
  Built in 1987
  —— sqft lot
  2 car garage
  $380/sqft
  Listed 14 days ago
Property Description
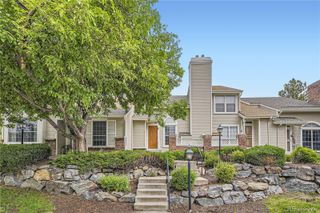
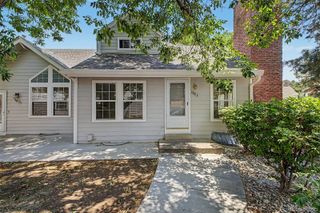
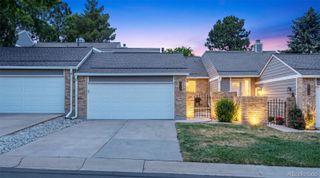
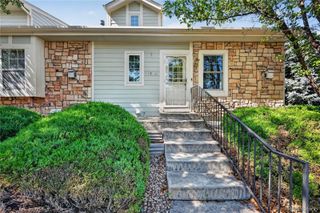
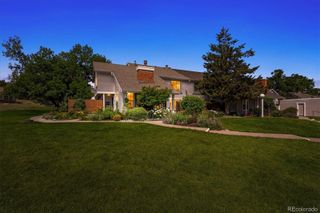
Welcome to this beautifully maintained townhome in the desirable Northridge community of Highlands Ranch! Ideally located near the outstanding amenities of the Highlands Ranch Metro District, you'll enjoy easy access to miles of trails, recreation centers, parks, playgrounds, pools, shopping, and dining. As you arrive, you'll be greeted by a front patio with mountain views and local plantings. Inside, the inviting family room features vaulted ceilings and abundant natural light, creating a bright and open feel. The flowing floor plan connects the living area to the dining space and updated kitchen, complete with granite countertops, a breakfast bar, and newer appliances, making it ideal for both everyday living and entertaining. The main level also offers a comfortable secondary bedroom and a full bathroom, providing flexibility for guests, a home office, or multi-generational living. Upstairs, retreat to the private primary suite featuring a walk-in closet and an en-suite full bathroom. A versatile loft area just outside the primary bedroom offers the perfect space for a home office, reading nook, workout area, or cozy TV lounge. The lower level provides access to the oversized two-car garage, which offers plenty of room for vehicles plus additional storage. You'll also find the laundry area and generous storage space on this level, adding convenience and functionality. With its thoughtful layout, mountain views, attached two-car garage, and exceptional Highlands Ranch location, this move-in ready home offers the perfect blend of comfort, convenience, and low-maintenance living.
- Listing Status:
- Active
- Data Last Updated:
- July 26, 2026 at 7:20PM
- Listing Office:
- RE/MAX Synergy : 720-242-7578
- Listing Agent:
- Andrea Peters : 720-935-1958
- MLS ID:
- 9628928

- Other Structures: Front PorchPatio
- Parking: ConcreteDry WalledParking spaces: 2
- Roofing: Shingle
- Windows: Skylight(s)Window Coverings
- General: Three Or More
- Road/Access: Paved
- HOA Amenities: ClubhouseFitness CenterParkPlaygroundPoolSaunaSpa/Hot TubTennis Court(s)Trail(s)Maintenance GroundsMaintenance StructureRecyclingRoad MaintenanceTrash372.0Monthly
- Originating MLS: recolorado
- School District: Douglas RE-1
- County: Douglas
- Zoning: LOT 12 BLK 1 HIGHLANDS RANCH 10 0.027 AM/L1
- View: Mountain(s)
- Fencing: None
- Utilities: Cable AvailableElectricity Connected220 Volts
- Water: Public
- Sewer: Public Sewer
- Source: recolorado
- Ownership: Individual
- Exclusions: Staging items through out the home.
This listing courtesy of Andrea Peters , RE/MAX Synergy
Monthly Payment
- Principal & Interest $
- Property Taxes $
- Home Insurance $
- VA Funding Fee $