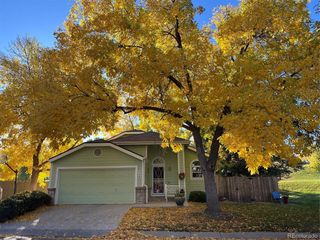
9099 Greenspointe Ct, Highlands Ranch, CO 80130
- 2 beds |
- 2 baths |
- 1,636 sqft
 Single-Family Home
 Built in 1992
 3,920sqft lot
 2 car garage
 $388/sqft
 Listed 19 days ago
Property Description
This is the one you've been waiting for! Tucked away on a quiet cul-de-sac in the sought-after Villages at Highlands Ranch 55+ community, this beautiful two-bedroom, two-bath ranch-style home offers the lock-and-leave, maintenance-free lifestyle you've been dreaming of, all on one level with no stairs. HOA includes lawn care and snow removal, so your weekends are yours to enjoy. Step inside to a light, bright, open floor plan filled with natural light. The spacious primary suite features a ceiling fan and large windows overlooking peaceful open space, plus an en-suite bath with granite counters. The second bedroom sits right beside a full guest bath, perfect for visitors. A private office or study off the entry makes working from home or pursuing a hobby a breeze. The updated kitchen is a true showpiece, with gorgeous granite counters, beautiful cabinetry, stainless steel appliances, a gas cooktop, and hardwood floors. Ample counter space and an island with bar seating make cooking and entertaining a joy. The open living and separate dining areas give you plenty of room to make the space entirely your own. Don't miss the bonus sunroom, a sun-soaked retreat overlooking the gorgeous grounds. Use it as a sitting room, reading nook, hobby space, or morning coffee spot. You'll love the wall of windows! Convenience is built in with a main-floor laundry room and direct access to the attached two-car garage, which has plenty of storage space above. Residents of the Villages at Highlands Ranch enjoy an active, social 55+ lifestyle, with community events, clubs, and neighbors who make it easy to feel at home. With lawn care and snow removal handled for you, you can spend your time on what matters most. Come see why this home is a perfect fit. Schedule your showing today!
- Listing Status:
- Pending
- Data Last Updated:
- November 19, 2026 at 3:22AM
- Listing Office:
- Your Castle Realty LLC : mspector@yourcastle.org,303-594-6252
- Listing Agent:
- Michael Spector : 303-594-6252
- Contact:
- mspector@yourcastle.org,303-594-6252
- MLS ID:
- 2713149

- General: Open FloorplanKitchen Island
- Appliances: DishwasherRefrigeratorWasherDryerMicrowaveFire Alarm
- A/C: Central AirCeiling Fan(s)
- Heating: Forced Air
- Disability Feature: No Stairs
- Eco/Green Feature: Windows
- General: Sprinkler System
- Other Structures: Patio
- Parking: Attached
- Roofing: Composition
- Windows: Window Coverings
- General: FrameBrickWood SidingOne
- HOA Amenities: TrashSnow RemovalExterior Maintenance290.0Monthly
- Originating MLS: ires
- School District: Douglas County RE-1
- County: Douglas
- Zoning: PDU
- Utilities: Natural Gas AvailableElectricity AvailableCable Available
- Water: Public
- Sewer: Public Sewer
- Source: ires
- Exclusions: Sellers Personal Property
This listing courtesy of Michael Spector , Your Castle Realty LLC
Monthly Payment
- Principal & Interest $
- Property Taxes $
- Home Insurance $
- VA Funding Fee $

 New - 1 day ago