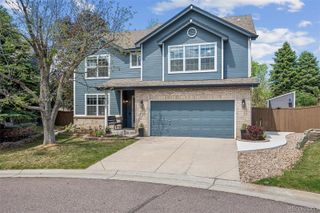
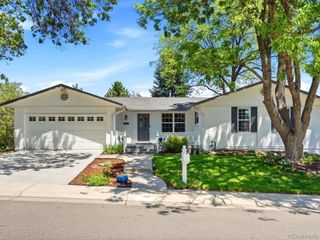
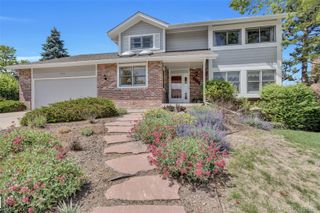
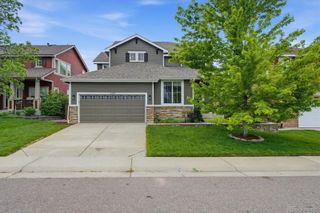
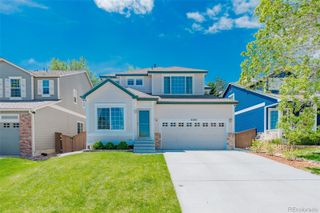
9396 Princeton Circle, Highlands Ranch, CO 80130
- 4 beds |
- 3 baths |
- 3,033 sqft
 Single-Family Home
  Built in 1988
  6,970sqft lot
 2 car garage
  $244/sqft
  Listed 3 days ago
Property Description
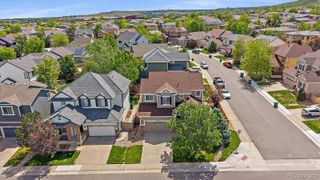
Step into this beautifully maintained home featuring gorgeous recently refinished hardwood floors and an open, airy floor plan designed for both everyday living and entertaining. The main floor offers incredible versatility with a convenient office that can easily function as an additional bedroom, complete with an attached 3/4 bath and generously sized walk-in closet. Enjoy gathering spaces for every occasion, including a formal living & dining room, a spacious family room featuring a floor-to-ceiling brick fireplace that creates a striking focal point, and an inviting eat-in kitchen at the heart of the home. Upstairs, the spacious primary suite serves as a private escape with a luxurious bathroom with gorgeous travertine stone finishes and a large walk-in closet. Two additional bedrooms are connected by a full bath, offering both comfort and functionality. The finished basement adds even more living space with newer carpet and flexible areas perfect for a recreation room, home office, playroom, or gym. Additional storage space in the utility room of the basement ensures everything has its place. Outside, the meticulously maintained and stunning front and backyard landscaping create a true retreat. The backyard is thoughtfully designed with a large deck offering ample space for outdoor dining and relaxing, while still providing a generous grassy area for play and gardening. This home perfectly combines style, comfort, and functionality both inside and out. Conveniently located within walking distance to the elementary school and the entrance to the neighborhood walking path. Newer water heater, interior & exterior paint, appliances, windows & patio door. HVAC cleaned & serviced and roof certified 2026.
- Listing Status:
- Active
- Data Last Updated:
- May 31, 2026 at 1:20AM
- Listing Office:
- Windermere DTC : 303-930-8800
- Listing Agent:
- Meg Bente : 720-939-5184
- MLS ID:
- 6424696

- General: GardenPrivate Yard
- Other Structures: DeckCovered
- Parking: Parking spaces: 2
- Roofing: Composition
- Windows: Double Pane WindowsWindow CoveringsWindow Treatments
- General: Two
- HOA Amenities: ClubhouseFitness CenterParkPlaygroundPoolSpa/Hot TubTennis Court(s)Trail(s)174.0Quarterly
- Originating MLS: recolorado
- School District: Douglas RE-1
- County: Douglas
- Zoning: PDULot 13Block 7Highlands Ranch No. 68A 6861 Sq FtCounty of DouglasState of ColoradoR0338111
- Fencing: Full
- Water: Public
- Sewer: Public Sewer
- Source: recolorado
- Ownership: Individual
- Exclusions: Washer/Dryer are negotiable
This listing courtesy of Meg Bente , Windermere DTC
Monthly Payment
- Principal & Interest $
- Property Taxes $
- Home Insurance $
- VA Funding Fee $

 New - 20 hours ago