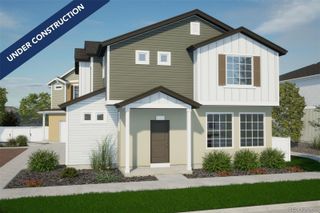
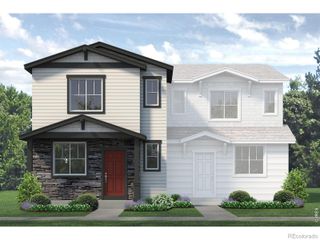
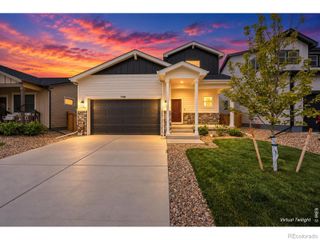
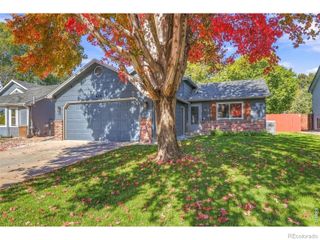
604 Thoroughbred Lane, Johnstown, CO 80534
- 3 beds |
- 3 baths |
- 1,580 sqft
 Single-Family Home
 Built in 2023
 2,178sqft lot
 2 car garage
 $231/sqft
 Listed 1 month ago
Property Description
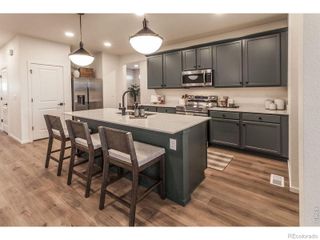
Mountain Views, Modern Living & an Incredible Johnstown Location! Welcome to a beautiful 2023-built paired home in the desirable Revere at Johnstown community! Offering 3 bedrooms, 2.5 bathrooms, approximately 1,500 square feet, and an attached 2-car garage, this home combines modern comfort with low-maintenance living.Step inside to an inviting open-concept floor plan featuring a spacious living area, dining space, and a stylish kitchen with granite countertops, a large center island, and a five-burner gas range. Upstairs, you'll find three comfortable bedrooms, including a primary suite with a walk-in closet and private bathroom, plus the convenience of upstairs laundry.Enjoy the beauty of Northern Colorado with stunning Front Range mountain scenery, nearby walking trails, parks, and outdoor recreation. The community offers a welcoming setting with easy access to shopping, dining, and I-25.Location is a major highlight! Conveniently situated near the new Amazon fulfillment center in Loveland, Scheels, the Kroger fulfillment center, FedEx, and other major employment centers throughout Northern Colorado. With easy interstate access, this location offers convenience for those traveling to Loveland, Fort Collins, Greeley, Longmont, and the Denver metro area.Additional features include central air conditioning, a tankless water heater, smart-home features, and professionally landscaped outdoor areas.Schedule your showing today!
- Listing Status:
- Active
- Date Added:
- October 9, 2026
- Data Last Updated:
- November 19, 2026 at 6:06AM
- Listing Office:
- JPAR Modern Real Estate : 3034333158
- Listing Agent:
- Debbie Gonzalez :
- Contact:
- 3034333158
- MLS ID:
- IR1070498

- Other Structures: Patio
- Roofing: Composition
- Windows: Double Pane Windows
- General: BrickTwo
- HOA Amenities: ParkReserve FundSnow RemovalTrash99.0Monthly
- Originating MLS: IRES
- School District: Johnstown-Milliken RE-5J
- County: Weld
- Zoning: resR8973804
- View: Mountain(s)
- Utilities: Cable AvailableElectricity AvailableNatural Gas Available
- Water: Public
- Source: IRES
This listing courtesy of Debbie Gonzalez , JPAR Modern Real Estate
Monthly Payment
- Principal & Interest $
- Property Taxes $
- Home Insurance $
- VA Funding Fee $