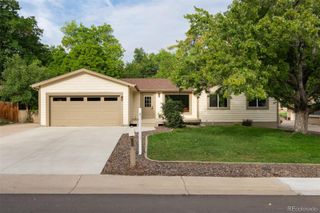
15149 W Washburn Avenue, Lakewood, CO 80228
- 4 beds |
- 4 baths |
- 2,213 sqft
 Single-Family Home
  Built in 2014
  5,663sqft lot
 —— car garage
  $429/sqft
  Listed 23 days ago
Property Description
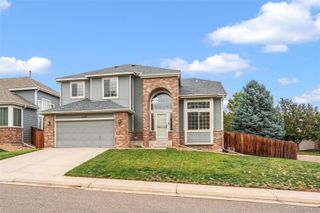
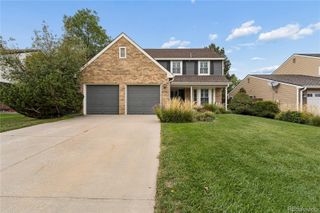
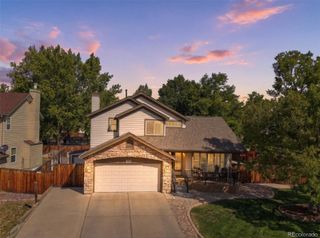
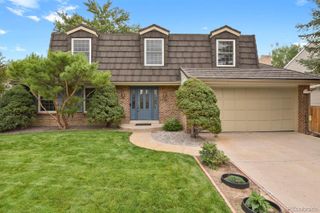
Nestled in one of Lakewood's most desirable neighborhoods, this beautifully maintained home offers the perfect blend of comfort, functionality, and Colorado lifestyle. Inside, you'll find an open and thoughtfully designed floor plan filled with natural light. A spacious home office at the front of the home provides the perfect work-from-home space, while the open-concept living, dining, and kitchen areas flow seamlessly for everyday living and effortless entertaining. A convenient powder room and functional mudroom add practicality to the main level, enhancing the home's thoughtful design and everyday convenience. Upstairs, you'll find the spacious primary suite filled with abundant natural light, featuring a walk-in closet and a well-appointed ensuite bath with dual vanities and a walk-in shower. Three additional bedrooms provide flexibility for family and guests, including one with its own private ensuite bath. The upper level is complete with the added convenience of an upstairs laundry room. Step outside to your private backyard oasis, where mature landscaping and mountain views create an exceptional outdoor setting. The spacious patio, pergola, and expansive lawn provide the perfect backdrop for entertaining, relaxing, or enjoying Colorado's beautiful seasons. Conveniently located near parks, trails, and Red Rocks Amphitheatre, as well as shopping, dining, and with easy access to both the mountains and downtown Denver, this exceptional home offers the best of Colorado living in an unbeatable Lakewood location.
- Listing Status:
- Active
- Date Added:
- September 11, 2026
- Data Last Updated:
- October 5, 2026 at 3:09AM
- Listing Office:
- Compass - Denver : josh.mckinley@compass.com,720-375-3661
- Listing Agent:
- Joshua McKinley :
- Contact:
- josh.mckinley@compass.com,720-375-3661
- MLS ID:
- 3363829

- General: Private Yard
- Roofing: Concrete
- General: FrameTwo
- HOA Amenities: ClubhouseParkPlaygroundPond SeasonalPoolTennis Court(s)Trail(s)Reserve FundRecyclingRoad MaintenanceSnow RemovalTrash250.0Annually
- Originating MLS: REcolorado
- School District: Jefferson County R-1
- County: Jefferson
- Zoning: 40-254-11-079
- View: Mountain(s)
- Water: Public
- Sewer: Public Sewer
- Source: REcolorado
This listing courtesy of Joshua McKinley , Compass - Denver
Monthly Payment
- Principal & Interest $
- Property Taxes $
- Home Insurance $
- VA Funding Fee $

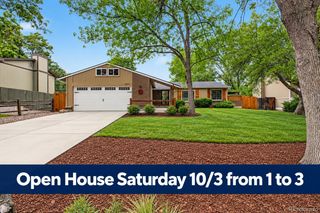
 New - 3 days ago