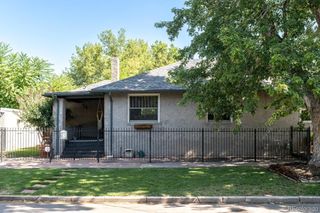
5325 W 5th Avenue, Lakewood, CO 80226
- 3 beds |
- 1 bath |
- 1,065 sqft
 Single-Family Home
  Built in 1956
  6,098sqft lot
 3 car garage
  $423/sqft
  Listed 3 months ago
Property Description
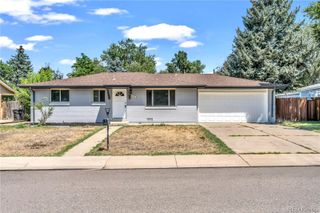
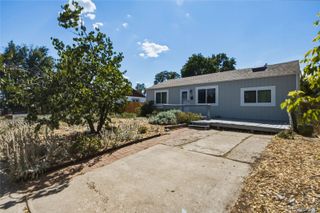
Brand new kitchen, new furnace, and an oversized 796 square foot detached 3-car garage for all your toys! This inviting Lakewood ranch offers the perfect combination of modern updates and everyday functionality. Featuring 3 bedrooms and 1 beautifully updated bathroom, this single-family home is move-in ready and full of charm. The main living area is filled with natural light, creating a bright and welcoming space to relax or entertain. Refinished hardwood floors add warmth and character, extending through the living room and two of the bedrooms. The completely remodeled kitchen shines with brand new cabinetry, sleek countertops, a stylish tile backsplash, and stainless steel appliances —designed to make cooking and gathering effortless. The updated bathroom complements the home with fresh finishes, including new tile work, flooring, and a contemporary vanity. New furnace. Roof and siding were replaced in 2017. Location is key, and this home delivers with quick access to 6th Avenue—placing you just 10–15 minutes from both downtown Denver and the foothills for easy mountain escapes. Minutes to Belmar, Lakewood’s vibrant downtown shopping center full of all kinds of restaurants, bars, and coffee shops. And O’Kane Park is also close by. A huge bonus is the standout detached 3-car garage, complete with a dedicated workshop space—perfect for projects, storage, or additional parking. A fantastic opportunity to own a thoughtfully updated home in a highly convenient Lakewood location!
- Listing Status:
- Active
- Data Last Updated:
- July 27, 2026 at 1:22AM
- Listing Office:
- MODUS Real Estate : 303-974-4717
- Listing Agent:
- Patrick Rampi : 720-935-2184
- MLS ID:
- 2200410

- General: Private Yard
- Parking: Parking spaces: 6
- Roofing: Composition
- General: One
- Originating MLS: recolorado
- School District: Jefferson County R-1
- County: Jefferson
- Zoning: SECTION 12 TOWNSHIP 04 RANGE 69 QTR NE SIZE: 6316 VALUE: .145 KEY=046063646
- Water: Public
- Sewer: Public Sewer
- Source: recolorado
- Ownership: Individual
- Exclusions: None
This listing courtesy of Patrick Rampi , MODUS Real Estate
Monthly Payment
- Principal & Interest $
- Property Taxes $
- Home Insurance $
- VA Funding Fee $

 New - 2 days ago