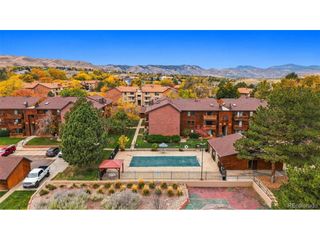
985 S Miller St 304, Lakewood, CO 80226
- 2 beds |
- 1 bath |
- 826 sqft
 Condominium
 Built in 1984
 —— sqft lot
 1 car garage
 $345/sqft
 Listed 29 days ago
Property Description
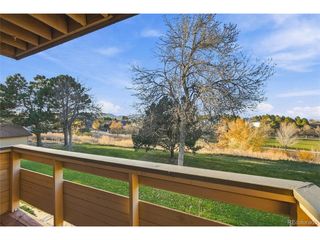
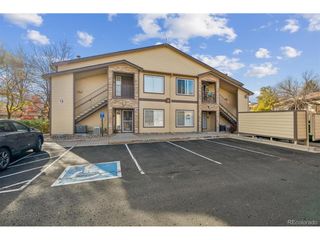
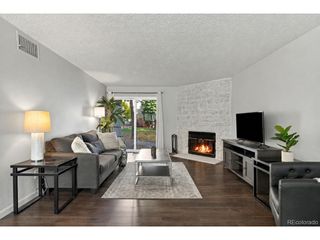
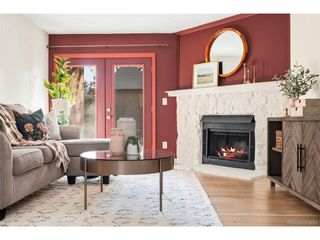
Enjoy easy Lakewood living in this inviting top-floor condo in Sun Valley West, where updated finishes and an open, airy layout create a welcoming place to call home. Vaulted ceilings and large windows bring in natural light, while updated flooring throughout gives the interior a fresh, cohesive feel. The living room centers around a fireplace with a refreshed stone surround, and a sliding glass door leads to a west-facing balcony with mountain views and beautiful Colorado sunsets. The kitchen has been refreshed with updated countertops, a hexagonal tile backsplash and stainless steel appliances, complementing the cabinetry and creating a clean, modern look. A raised counter connects the kitchen to the dining area, keeping the main living spaces open and connected. Both bedrooms have generous closets, with vaulted ceilings in one adding to the sense of space. The bathroom continues the updated look with a new vanity, double sinks and tile finishes, while a separate shower and toilet area adds privacy. A detached garage and reserved parking space add everyday convenience. The monthly HOA fee includes water, sewer and trash services, and Sun Valley West residents can enjoy the community pool in warmer months. Nearby trails and reservoir recreation make it easy to get outside, while shopping, dining and daily essentials are close by. Convenient access to US-285 and Sixth Avenue makes getting around Lakewood and the greater Denver area easy. With its refreshed interior, mountain views and convenient location, this condo makes it easy to enjoy the Colorado lifestyle.
- Listing Status:
- Active
- Data Last Updated:
- November 19, 2026 at 7:23AM
- Listing Office:
- 8z Real Estate : 303-324-7641
- Listing Agent:
- Sergio Nazzaro : 303-324-7641
- Contact:
- 303-324-7641
- MLS ID:
- 1583719

- General: Balcony
- Parking: Detached
- Roofing: Composition
- General: FrameOne
- HOA Amenities: PoolTrashSnow RemovalWaterSewer340.0Monthly
- Originating MLS: ires
- School District: Jefferson Dist R-1
- County: Jefferson
- Utilities: Natural Gas AvailableElectricity Available
- Water: Public
- Sewer: Public Sewer
- Source: ires
- Exclusions: Seller's personal property.
This listing courtesy of Sergio Nazzaro , 8z Real Estate
Monthly Payment
- Principal & Interest $
- Property Taxes $
- Home Insurance $
- VA Funding Fee $