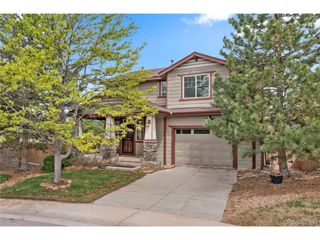
502 E Hinsdale Ave, Littleton, CO 80122
- 3 beds |
- 3 baths |
- 1,760 sqft
 Single-Family Home
  Built in 2017
  1,742sqft lot
 2 car garage
  $369/sqft
  Listed 23 days ago
Property Description
Mountain, downtown and DTC views from the rooftop and natural light everywhere with this Cityscape beauty located at the end of a cluster of homes in Littleton Village! BEAUTIFUL FINISHES ON EVERY LEVEL... Enter through the front door or attached 2-car garage into a large foyer with additional mudroom area, office or studio. Up the first light drenched staircase, is the dining area and Greatroom with 5 speaker surround sound system and additional ceiling lighting which is adjacent to a gorgeous kitchen with beautiful granite counters, double oven, gas range and walk-in pantry. Off the Greatroom is a balcony with a gas stub for a BBQ. Through the kitchen is a full bathroom and bedroom. Up the next set of stairs are two bedroom suites with full bathrooms. The primary suite features a walk-in closet, an expansive shower with double showerheads and double sinks set in a granite countertop. The guest bedroom has a full bath ensuite. The laundry area is on the same level as the two bedrooms. Then the really fun part - up the stairs to the incredible HUGE rooftop! Stunning mountain and city views, firework shows, fall color views. Simply a superb location in Littleton Village WITH additional street parking in front of this home plus a community garden area on the divided one-way street island....wonderful community park with a new playground area in the process of being redone...and just minutes away from C470 & Broadway, the Highline Canal, amazing grocery stores, restaurants, parks and more! Low maintenance living at its best in great condition and priced to sell...don't miss this opportunity....seller paid builder a premium for this location! Rooftop DECK 25x13++8x6 side area for BBQ***Rooftop deck features 2 gas stubs for BBQ+Firepit...Internet + Electrical also**HIGH EFFICIENCY FURNACE + WATER HEATER**Pride of ownership shines throughout!
- Listing Status:
- Pending
- Data Last Updated:
- May 30, 2026 at 11:24PM
- Listing Office:
- Foster And Associates : gfostermb@gmail.com,720-232-3219
- Listing Agent:
- Greg Foster : 720-232-3219
- MLS ID:
- 7050313

- General: Eat-in KitchenWalk-In Closet(s)Kitchen Island
- Appliances: Self Cleaning OvenDouble OvenDishwasherRefrigeratorMicrowaveDisposalFire Alarm
- Basement: Built-In RadonRadon Test Available
- A/C: Central AirCeiling Fan(s)
- Heating: Forced Air
- Fireplace: Great RoomOne
- Other Structures: DeckPatio
- Parking: Attached
- Roofing: CompositionRubber
- Windows: Window Coverings
- General: FrameWood SidingThree Or More
- HOA Amenities: PlaygroundParkTrashSnow Removal280.0Quarterly
- Originating MLS: ires
- School District: Littleton District 6
- County: Arapahoe
- Zoning: res
- View: Mountain(s)City
- Utilities: Natural Gas AvailableElectricity Available
- Water: City
- Sewer: Public Sewer
- Source: ires
- Exclusions: bar stools and fire pit on rooftop deck are negotiable...washerdryersmokerBBQ are EXCLUDED
This listing courtesy of Greg Foster , Foster And Associates
Monthly Payment
- Principal & Interest $
- Property Taxes $
- Home Insurance $
- VA Funding Fee $

 New - 18 hours ago