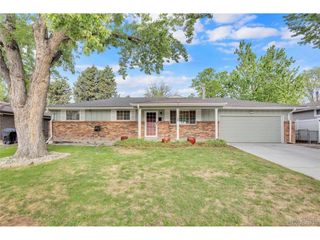
5485 S Harlan Way, Littleton, CO 80123
- 3 beds |
- 3 baths |
- 1,987 sqft
 Single-Family Home
  Built in 1998
  5,663sqft lot
 2 car garage
  $347/sqft
  Listed 4 days ago
Property Description
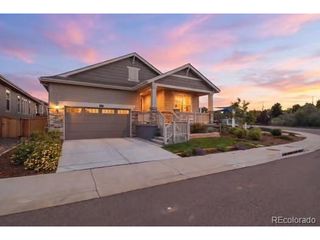
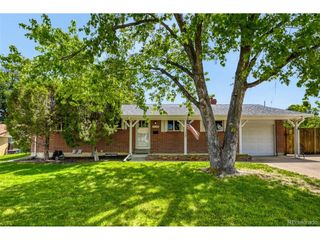
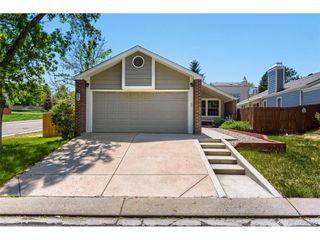
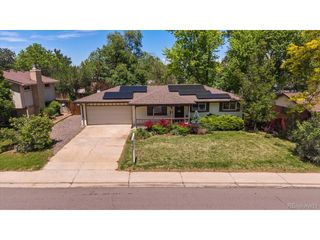
Opportunity awaits in one of Littleton's most desirable communities-Grant Ranch! Beautifully refreshed and truly move-in ready, this home features brand new wood flooring, new carpet, fresh interior paint, and all-new kitchen appliances for effortless modern living. Step inside to soaring two-story ceilings, expansive windows, and an abundance of natural light that fills the open layout. A crisp neutral palette and updated finishes create a warm, inviting atmosphere, while both formal and informal living spaces offer flexibility for entertaining and everyday comfort. The eat-in kitchen is designed to impress with warm Shaker-style cabinetry, granite countertops, a gas range, built-in desk area, and brand-new appliances. The adjoining dining space opens to a deck with a patio below, creating seamless indoor-outdoor living perfect for summer gatherings or peaceful evenings outside. Upstairs, three generously sized bedrooms are connected by a versatile loft ideal for a home office, study area, or cozy retreat. Privately positioned a few steps above the loft, the spacious primary suite offers a luxurious six-piece en-suite bath designed for relaxation. Outside, the backyard features mature trees, established landscaping, and a charming retaining wall, all backing to greenbelt and open space for added privacy with no neighbors directly behind. Enjoy the convenience of nearby K-8 schools just beyond the greenbelt. Grant Ranch residents enjoy exceptional community amenities including a private marina, pool, tennis courts, clubhouse events, movie nights, parks, and scenic trails, all just minutes from golf courses, shopping, dining, and popular Clement Park. Stylish updates, functional living spaces, and an unbeatable location make this Littleton home a standout opportunity.
- Listing Status:
- Pending
- Data Last Updated:
- May 30, 2026 at 3:22PM
- Listing Office:
- Redfin Corporation : Helen.Caya@redfin.com,720-203-4248
- Listing Agent:
- Helen Caya : 720-203-4248
- MLS ID:
- 4562290

- General: Eat-in KitchenCathedral Ceiling(s)Open FloorplanWalk-In Closet(s)
- Rooms: Loft
- Appliances: DishwasherRefrigerator
- Basement: Unfinished
- A/C: Central AirCeiling Fan(s)
- Heating: Forced Air
- Fireplace: GasGas LogFamily RoomOne
- Disability Feature: Level Lot
- General: Sprinkler SystemBalcony
- Other Structures: DeckPatio
- Parking: Attached
- Roofing: Composition
- General: FrameBrickWood SidingConcreteTwo
- HOA Amenities: ClubhouseTennis Court(s)PoolParkTrail(s)Trash89.0Monthly
- Originating MLS: ires
- School District: Denver District 1
- County: Denver
- Zoning: R-1
- View: Mountain(s)Plains View
- Fencing: Partial
- Utilities: Electricity AvailableCable Available
- Water: City
- Sewer: Public Sewer
- Source: ires
- Exclusions: Seller's and tenant's personal property.
This listing courtesy of Helen Caya , Redfin Corporation
Monthly Payment
- Principal & Interest $
- Property Taxes $
- Home Insurance $
- VA Funding Fee $

 New - 1 day ago