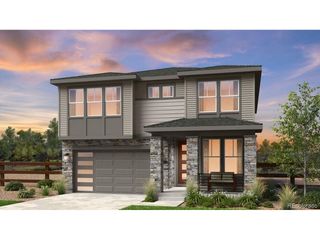
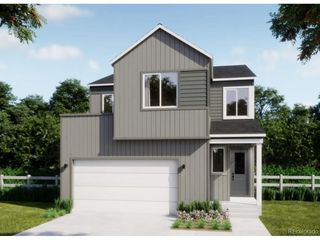
6153 Buffalo Run, Littleton, CO 80125
- 4 beds |
- 3 baths |
- 2,700 sqft
 Single-Family Home
 Built in 1982
 0.5acre lot
 2 car garage
 $333/sqft
 Listed 1 month ago
Property Description
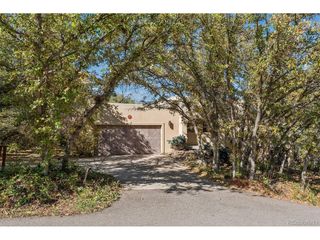
Experience the tranquility of nature on this special half-acre setting, with Pike National Forest as your western neighbor. Enjoy spectacular views of Iconic Red Rock Formations and the Denver Skyline, and the beauty of Colorado's changing seasons. The updated deck, featuring new flooring and railings, creates the perfect setting for morning coffee, evening sunsets, entertaining, or simply unwinding in the peaceful surroundings. Mature natural surroundings provide a wonderful sense of privacy and seclusion. The main level welcomes you with a spacious dining room, vaulted great room, and sunroom, all designed to capture the incredible scenery. Multiple sliding doors provide easy access to the outdoor deck, creating a seamless connection between indoor living and the spectacular natural setting. Beautiful views from nearly every room make the outdoors an ever-present part of daily life. Upstairs, the spacious primary suite offers a peaceful retreat, complemented by an adjoining loft that is ideal for a home office, reading nook, or creative space. The versatile lower-level bonus room offers even more possibilities, whether you envision a home gym, recreation room, media space, or additional living area. With multiple flexible spaces, you can create a home tailored to your lifestyle and needs. Close to Waterton Canyon, Chatfield Reservoir, Arrowhead Golf Course, and Roxborough State Park. A rare opportunity to enjoy the privacy, views, and tranquility of mountain living with city conveniences nearby. Many spaces to create the home you want, on a setting you won't find every day! FINANCING OPPORTUNITY! Seller's existing FHA loan may be assumable at an attractive 4.25% interest rate, with an estimated remaining balance of approximately $470,000. Buyer qualification and lender approval required, as well as buyers ability to finance the remaining equity.
- Listing Status:
- Active
- Data Last Updated:
- November 19, 2026 at 6:20AM
- Listing Office:
- Luxe Haven Realty : jan@luxehavenrealty.com,303-359-6018
- Listing Agent:
- Jan McCaffrey : 303-359-6018
- Contact:
- jan@luxehavenrealty.com,303-359-6018
- MLS ID:
- 3912322

- General: Bath
- Style: Chalet
- Other Structures: DeckPatio
- Parking: Attached
- Roofing: Tile
- Windows: Window Coverings
- General: FrameStuccoTwo
- Road/Access: Security Gate
- HOA Amenities: ClubhousePlaygroundParkTrail(s)GatedTrash2888.0Annually
- Originating MLS: ires
- School District: Douglas County RE-1
- County: Douglas
- Zoning: PDU
- View: Mountain(s)HillsCity
- Utilities: Natural Gas AvailableElectricity AvailableCable Available
- Water: Public
- Sewer: Public Sewer
- Source: ires
- Exclusions: Shelving in storage roomring camerasand seller's personal property.
This listing courtesy of Jan McCaffrey , Luxe Haven Realty
Monthly Payment
- Principal & Interest $
- Property Taxes $
- Home Insurance $
- VA Funding Fee $