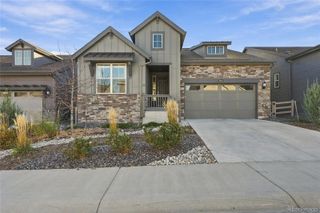
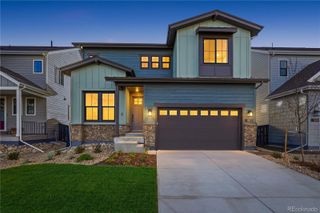
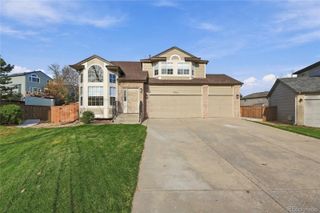
8621 Piedra River Street, Littleton, CO 80125
- 4 beds |
- 3 baths |
- 2,384 sqft
 Single-Family Home
 Built in 2026
 3,920sqft lot
 2 car garage
 $323/sqft
 Listed 1 month ago
Property Description
Discover a home with the flexibility you need in a community that gives you more to enjoy. Welcome to Plan 2 in Trumark Homes’ Rhapsody Collection at Sterling Ranch. Step into the open main level and view grand space connecting the kitchen, dining area, and great room. The abundant windows create an inviting setting for everyday meals and weekend entertaining. A generous kitchen island provides space for prep and conversation, while the pantry keeps essentials close at hand. The separate office offers a place to work, study, or pursue creative projects. An unfinished basement adds valuable storage and potential for future finished living space. Enjoy Sterling Ranch’s trails, parks, pool, fitness center, and community gathering places, with Chatfield and Roxborough State Parks nearby. Space to gather, room to focus, and a Colorado lifestyle to enjoy --- visit today!
- Listing Status:
- Active
- Date Added:
- October 12, 2026
- Data Last Updated:
- November 19, 2026 at 6:06AM
- Listing Office:
- RE/MAX Professionals : tomrman@aol.com,303-910-8436
- Listing Agent:
- Tom Ullrich :
- Contact:
- tomrman@aol.com,303-910-8436
- MLS ID:
- 8656436

- General: Gas ValveLightingRain Gutters
- Style: Mountain Contemporary
- Other Structures: Covered
- Parking: 220 VoltsConcreteOversized DoorSmart Garage Door
- Roofing: Composition
- Windows: Double Pane Windows
- General: Cement SidingFrameRockTwo
- Originating MLS: REcolorado
- School District: Douglas RE-1
- County: Douglas
- Zoning: R0627915
- Utilities: Cable AvailableElectricity AvailableElectricity ConnectedInternet Access (Wired)Natural Gas AvailableNatural Gas ConnectedPhone Available110V220 Volts
- Water: Public
- Sewer: Public Sewer
- Source: REcolorado
This listing courtesy of Tom Ullrich , RE/MAX Professionals
Monthly Payment
- Principal & Interest $
- Property Taxes $
- Home Insurance $
- VA Funding Fee $