6617 S Reed Way A, Littleton, CO 80123
- 2 beds |
- 2 baths |
- 1,421 sqft
 Town Home
  Built in 2004
  —— sqft lot
  2 car garage
  $362/sqft
  Listed 1 day ago
Property Description
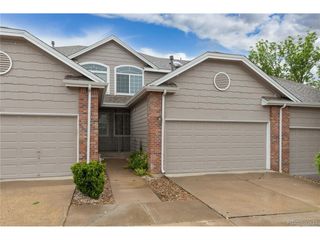
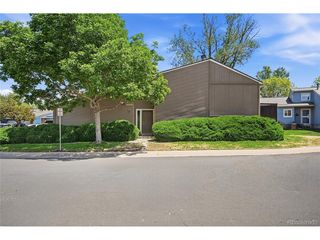
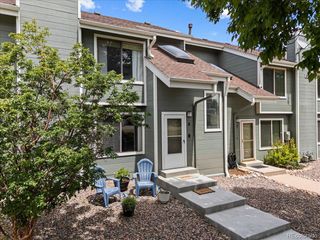
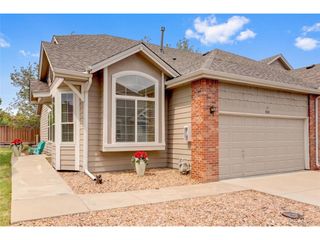
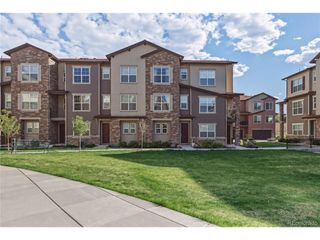
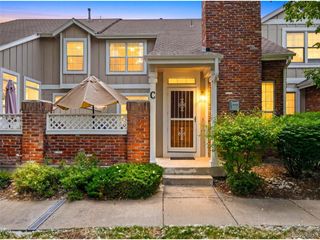
Welcome to 6617 S Reed Way Unit A, a bright ranch-style end-unit townhome in Littleton's sought-after Plateau Park community. This low-maintenance home offers an open, easy-flowing layout filled with natural light, featuring 2 bedrooms, 2 full bathrooms, and an attached 2-car garage. The spacious living area opens to a fenced patio overlooking the open space between buildings, creating a private spot to relax, grill, or enjoy Colorado sunsets. The kitchen offers generous functionality with updated stainless appliances, including the refrigerator and dishwasher, while brand-new carpet, new furnace and a/c, new roof in 2023, recent interior paint, and a cozy gas fireplace add a fresh, move-in-ready feel throughout. The main-level layout provides comfortable everyday living with room to spread out, and the unfinished/bonus lower-level space offers excellent potential for storage, hobbies, fitness, or future expansion. Conveniently located near shopping, dining, parks, trails, and major routes, this home combines privacy, convenience, and the ease of townhome living in a well-kept Littleton setting.
- Listing Status:
- Active
- Data Last Updated:
- May 31, 2026 at 12:21AM
- Listing Office:
- Compass - Denver : 303-507-1403
- Listing Agent:
- Kyle Foster : 303-507-1403
- MLS ID:
- 8004049

- Other Structures: Patio
- Parking: Attached
- Roofing: Composition
- Windows: Window Coverings
- General: StoneWood SidingOne
- HOA Amenities: TrashSnow RemovalExterior MaintenanceWaterInsuranceSewer560.0Monthly
- Originating MLS: ires
- School District: Jefferson Dist R-1
- County: Jefferson
- Zoning: P-D
- Utilities: Electricity AvailableCable Available
- Sewer: Public Sewer
- Source: ires
- Exclusions: 3 ring cameras and all tv's
This listing courtesy of Kyle Foster , Compass - Denver
Monthly Payment
- Principal & Interest $
- Property Taxes $
- Home Insurance $
- VA Funding Fee $

 New - 1 day ago