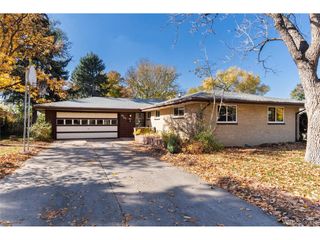
7742 S Penrose Ct, Littleton, CO 80122
- 5 beds |
- 4 baths |
- 2,656 sqft
 Single-Family Home
 Built in 1980
 0.35acre lot
 2 car garage
 $226/sqft
 Listed 27 days ago
Property Description
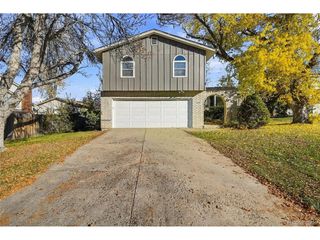
Are you looking for an opportunity to get into a Littleton home for under $650k? Here is your chance! Situated at the end of a quiet cul de sac on an expansive 15,000+ square foot lot, this tri-level home with a finished basement has great bones, a versatile floor plan, and endless potential. Nestled in the heart of Littleton, it has 5 bedroom, 4 bathrooms, and a 2 car attached garage. Step inside to discover soaring vaulted ceilings, luxury vinyl plank flooring throughout the main level, and an updated kitchen featuring beautiful countertops, soft close cabinets and drawers, a large island, and plenty of space for gathering and entertaining. The upper level features 3 guest bedrooms a full bathroom and a spacious primary suite with a walk in closet and a private 3/4 bathroom. There are multiple living areas and a finished basement that provides flexibility for a variety of lifestyles. Outside, the oversized backyard features an in-ground salt water swimming pool with plenty of room left over for entertaining, gardening, or just relaxing. All of the windows, the roof and HVAC systems were replaced within the last 8-10yrs. With the exceptional location, over 2600 sqft of livable space, a massive lot and some sweat equity this could be your break to get into a Littleton neighborhood with highly rated schools that you have been dreaming about.
- Listing Status:
- Active
- Data Last Updated:
- November 19, 2026 at 4:20AM
- Listing Office:
- West and Main Homes Inc : 303-875-8639
- Listing Agent:
- Krista McKissack : 303-875-8639
- Contact:
- 303-875-8639
- MLS ID:
- 7181683

- Other Structures: Patio
- Parking: Attached
- Roofing: Composition
- General: BrickWood SidingTri-Level
- HOA Amenities: 35.0Annually
- Originating MLS: ires
- School District: Littleton District 6
- County: Arapahoe
- Fencing: Fenced
- Water: Public
- Sewer: Public Sewer
- Source: ires
- Exclusions: Staging furniture and decor
This listing courtesy of Krista McKissack , West and Main Homes Inc
Monthly Payment
- Principal & Interest $
- Property Taxes $
- Home Insurance $
- VA Funding Fee $

 New - 23 hours ago