8848 S Kipling Way 208, Littleton, CO 80127
- 3 beds |
- 3 baths |
- 1,863 sqft
 Condominium
 Built in 2023
 —— sqft lot
 1 car garage
 $268/sqft
 Listed 1 month ago
Property Description
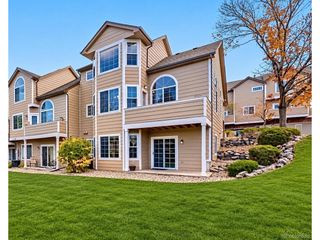
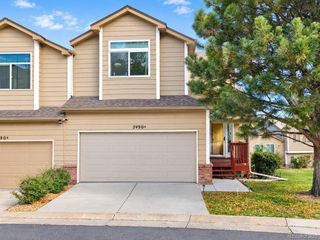
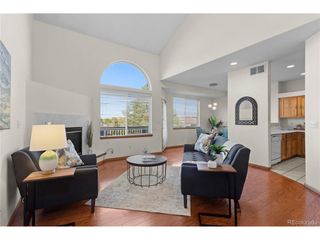
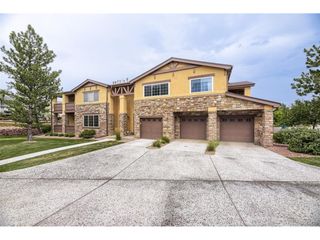
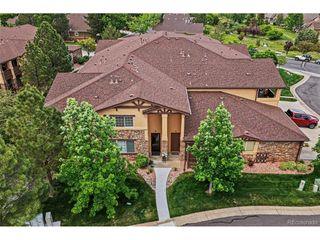
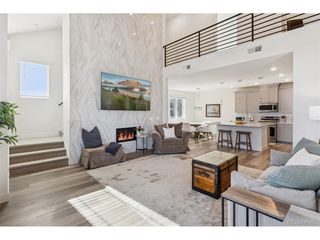
New price! Modern two-story living, soaring ceilings and abundant natural light distinguish this 2023 corner condominium in Chatfield Bluffs. The Caden floor plan by Lokal Homes offers a townhome-style layout with 3 bedrooms, 3 baths and an open upper-level hallway overlooking the vaulted great room. A gas fireplace framed by a dramatic green accent wall anchors the living space, while large east-facing windows and a covered balcony capture views of green space and glimpses toward Chatfield Reservoir. The open kitchen features 42" birch cabinetry, slab granite countertops, stainless steel appliances, a large island and generous pantry storage. A main-floor bedroom and nearby full bath offer flexibility for guests or a home office. Upstairs, the primary suite includes dual sinks, granite countertops, a large tiled shower and a walk-in closet. The second upstairs bedroom also has its own attached bath. Everyday conveniences include in-unit laundry with washer and dryer included, a detached 1-car garage and a balcony storage closet. Builder features include Low-E dual-pane windows, LED lighting, a smart thermostat, a high-efficiency furnace and a tankless water heater. Community amenities include a clubhouse, pool, fitness center and playground. Located in the newer section of Chatfield Bluffs at the base of the Dakota Hogback, this home combines access to nearby open space, Hildebrand Ranch Park, Denver Botanic Gardens Chatfield Farms and Chatfield Reservoir with shopping, restaurants and everyday conveniences nearby.
- Listing Status:
- Active
- Data Last Updated:
- November 19, 2026 at 7:23AM
- Listing Office:
- RE/MAX Professionals : mollyvhenry@gmail.com,303-929-6689
- Listing Agent:
- Molly Henry : 303-929-6689
- Contact:
- mollyvhenry@gmail.com,303-929-6689
- MLS ID:
- 3272028

- General: Balcony
- Style: Contemporary
- Other Structures: Patio
- Parking: Detached
- Roofing: Composition
- Windows: Window Coverings
- General: FrameTwo
- HOA Amenities: ClubhouseHot TubPoolPlaygroundFitness CenterTrashExterior MaintenanceCable TVWaterInsuranceSewer475.0Monthly
- Originating MLS: ires
- School District: Jefferson Dist R-1
- County: Jefferson
- View: Mountain(s)Hills
- Water: Public
- Sewer: Public Sewer
- Source: ires
- Exclusions: wall speakers and personal property
This listing courtesy of Molly Henry , RE/MAX Professionals
Monthly Payment
- Principal & Interest $
- Property Taxes $
- Home Insurance $
- VA Funding Fee $