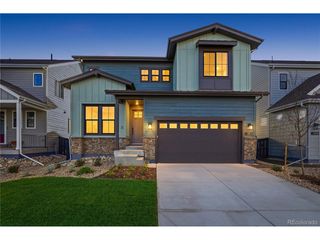
8851 Owl Clover Loop, Littleton, CO 80125
- 4 beds |
- 5 baths |
- 3,136 sqft
 Single-Family Home
 Built in 2026
 3,920sqft lot
 2 car garage
 $301/sqft
 Listed 28 days ago
Property Description
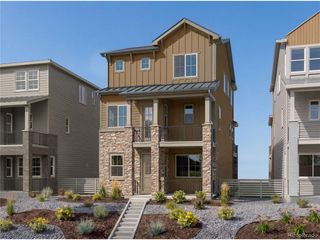
Welcome to the stunning Summitcrest floorplan! This thoughtfully designed home greets you with an oversized covered front porch, perfect for enjoying relaxing evenings. Step inside to discover a spacious game room with a wet bar and direct access to an outdoor patio that leads to fully fenced side yard, creating the ultimate space for entertaining. A versatile flex room offers the perfect setting for a home office or gym, with convenient access to a powder bath. The main living level is filled with natural light from expansive windows and features an oversized covered balcony connected to the great room and dining area, creating seamless indoor-outdoor living. The chef-inspired kitchen is truly an entertainer's dream, featuring sun kissed stained cabinetry, a gorgeous quartz center island, butler's pantry with prep sink, and a spacious walk-in pantry. A private guest suite with a walk-in closet completes this level. Upstairs, you'll find two spacious secondary bedrooms and an oversized loft, perfect for an additional living or entertainment space. Retreat to the luxurious owner's suite, featuring beautiful views, a generous walk-in closet, and a spa-inspired bath. A conveniently located upstairs laundry room adds to the home's thoughtful design. Experience elevated living with exceptional entertaining spaces, versatile rooms, and beautiful indoor-outdoor connections in the Summitcrest!
- Listing Status:
- Active
- Data Last Updated:
- November 19, 2026 at 3:22AM
- Listing Office:
- Kentwood Real Estate DTC, LLC : TeamGreen@kentwood.com,415-309-5454
- Listing Agent:
- Team Green : 415-309-5454
- Contact:
- TeamGreen@kentwood.com,415-309-5454
- MLS ID:
- 9995761

- Style: Chalet
- Other Structures: Patio
- Parking: Attached
- Roofing: Composition
- General: FrameCompositionConcreteTri-Level
- HOA Amenities: 189.02Monthly
- Originating MLS: ires
- School District: Douglas County RE-1
- County: Douglas
- Fencing: Fenced
- Sewer: Public Sewer
- Source: ires
- Exclusions: staging items
This listing courtesy of Team Green , Kentwood Real Estate DTC, LLC
Monthly Payment
- Principal & Interest $
- Property Taxes $
- Home Insurance $
- VA Funding Fee $