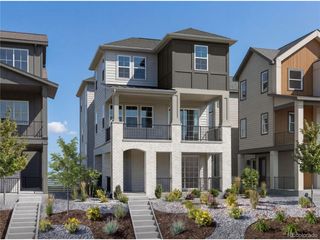
8875 Owl Clover Loop, Littleton, CO 80125
- 4 beds |
- 5 baths |
- 2,861 sqft
 Single-Family Home
 Built in 2026
 5,227sqft lot
 3 car garage
 $321/sqft
 Listed 28 days ago
Property Description
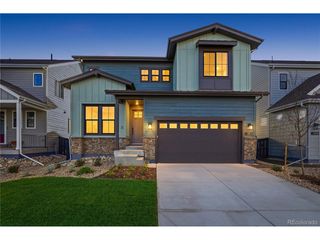
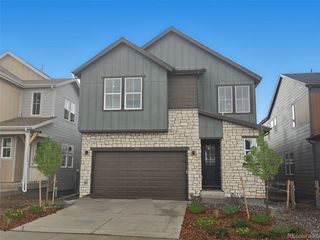
Introducing the Ridgepoint by Pulte Homes! This brand-new floorplan offers a thoughtfully designed layout with exceptional living and entertaining spaces. A welcoming front porch invites you inside, where the first floor features a versatile game room, flexible living space, and convenient half bath. On the second floor, discover a stunning chef-inspired kitchen featuring expansive warm stained cabinetry, a spacious quartz island, and a dedicated beverage center. The kitchen flows seamlessly into the great room, which opens to an extended deck-perfect for indoor/outdoor entertaining. The luxurious owner's suite is also conveniently located on this level and features a spacious walk-in closet with its own washer and dryer. Upstairs, you'll find two generously sized bedrooms connected by a Jack-and-Jill bathroom, a spacious loft, and a private guest suite with its own full bath-offering plenty of room for family and guests. Full size laundry room completes the space for added convenience. Completing this exceptional home is a tandem 3-car garage and full basement and a fully fenced side yard, providing abundant storage and flexibility for your lifestyle
- Listing Status:
- Active
- Data Last Updated:
- November 19, 2026 at 3:22AM
- Listing Office:
- Kentwood Real Estate DTC, LLC : TeamGreen@kentwood.com,415-309-5454
- Listing Agent:
- Team Green : 415-309-5454
- Contact:
- TeamGreen@kentwood.com,415-309-5454
- MLS ID:
- 6592720

- Style: Chalet
- Other Structures: Patio
- Parking: Attached
- Roofing: Composition
- General: FrameCompositionConcreteTri-Level
- HOA Amenities: 189.02Monthly
- Originating MLS: ires
- School District: Douglas County RE-1
- County: Douglas
- Fencing: Fenced
- Sewer: Public Sewer
- Source: ires
- Exclusions: staging items
This listing courtesy of Team Green , Kentwood Real Estate DTC, LLC
Monthly Payment
- Principal & Interest $
- Property Taxes $
- Home Insurance $
- VA Funding Fee $

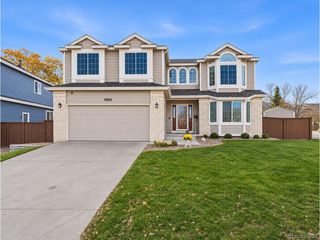
 New - 22 hours ago