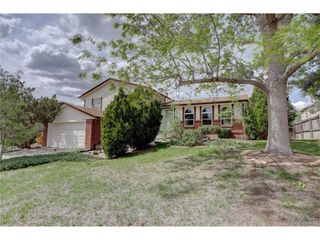
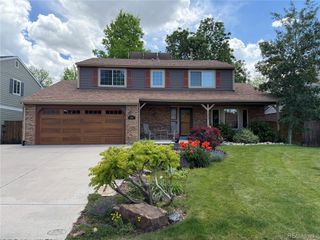
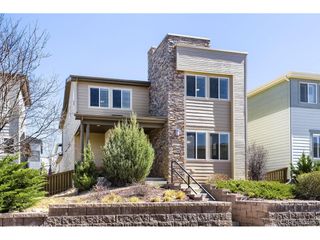
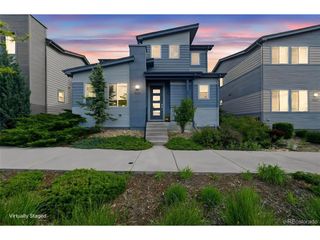
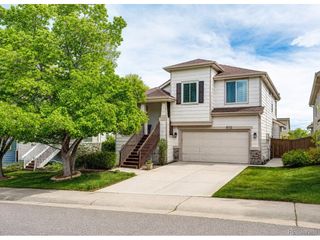
13183 Regulus Dr, Lone Tree, CO 80124
- 4 beds |
- 2 baths |
- 2,303 sqft
 Single-Family Home
  Built in 1978
  7,841sqft lot
 2 car garage
  $271/sqft
  Listed 5 days ago
Property Description
Welcome to this beautifully updated 4-bedroom, 2-bath home in the desirable Acres Green neighborhood with NO HOA! Offering 2,363 total sq ft, this move-in ready home combines modern upgrades, smart technology, and exceptional functionality. The stunning remodeled kitchen features quartz and granite countertops, soft-close cabinetry with pull-outs, stunning tile work, a large farmhouse-style sink, and all stainless steel SMART appliances. Throughout the home you'll find NEW carpet, NEW fresh interior paint, hickory hardwood flooring, and durable LVT flooring. Cozy up in the living room with the electric fireplace or gather in the family room featuring a classic wood-burning fireplace. Both bathrooms have been completely renovated with stylish finishes. Enjoy smart home convenience with smart blinds, smart locks, smart ceiling fans, smart thermostat, and water sensors in the utility room. Additional highlights include a NEW electrical panel, NEW exterior paint, 100-gallon solar hot water heater, insulated shed with electricity (great for a workshop). Enjoy BBQ's and outside actives in large backyard with large, NEW Trex deck. 2-car garage complete with cabinets and workbench. Need space for toys or RV parking? The attached covered RV carport includes a 220 hookup. With thoughtful upgrades throughout and no HOA restrictions, this exceptional property offers comfort, efficiency, and flexibility in a fantastic location!
- Listing Status:
- Active
- Data Last Updated:
- May 31, 2026 at 12:23PM
- Listing Office:
- HomeSmart : Danette@danettesellshomesCO.com,720-505-6789
- Listing Agent:
- Danette Fossceco : 720-505-6789
- MLS ID:
- 6544085

- General: Sprinkler SystemHeated Garage
- Other Structures: Deck
- Parking: Attached
- Roofing: Composition
- Windows: Window Coverings
- General: FrameBrickWood SidingConcreteBi-Level
- Originating MLS: ires
- School District: Douglas County RE-1
- County: Douglas
- Zoning: SR
- Fencing: Fenced
- Utilities: Electricity Available
- Water: City
- Sewer: Public Sewer
- Source: ires
- Exclusions: All staging itemsseller's personal propertyALL INSIDE camerasALL and any Alexa and Eero hubs and modems
This listing courtesy of Danette Fossceco , HomeSmart
Monthly Payment
- Principal & Interest $
- Property Taxes $
- Home Insurance $
- VA Funding Fee $

 New - 2 days ago