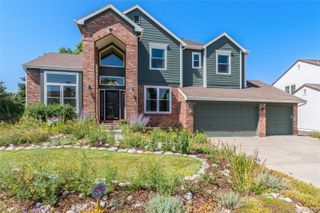
8247 Lodgepole Trail, Lone Tree, CO 80124
- 5 beds |
- 4 baths |
- 3,448 sqft
 Single-Family Home
  Built in 1983
  8,712sqft lot
 2 car garage
  $283/sqft
  Listed 18 days ago
Property Description
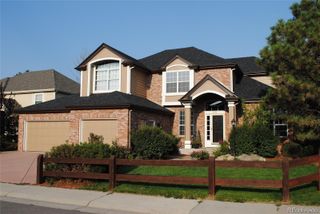
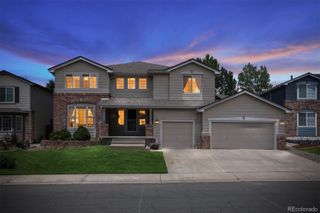
Welcome to this exquisite 5-bedroom residence in Lone Tree, where charming curb appeal and a convenient 2-car garage set the tone for an exceptional living experience! Step inside to an impressive, contemporary interior featuring a gray palette, warm wood flooring in high-traffic areas, plush carpeting in the right places, and soaring ceilings that enhance the sense of space. The expansive living/dining room is bathed in natural light and highlighted by a striking brick accent wall with a wood-burning fireplace, while sliding doors create seamless access to the outdoors. Enjoy a sunlit breakfast nook in the kitchen, equipped with elegant wood cabinetry, tile backsplash, granite countertops, and premium stainless steel appliances. The spacious family room, complete with a cozy fireplace and a wet bar, opens directly onto the back patio, blending indoor and outdoor living for gatherings. The primary bedroom is thoughtfully located on the main level, featuring a vaulted ceiling, an oversized closet, and a luxurious ensuite bath with a dual granite vanity, walk-in closet, and soaking tub. An additional sizable den offers versatility as an office or extra bedroom. Also on the main level are a guest bathroom and a laundry room with custom cabinetry, while upstairs you’ll find a flexible loft space and plantation shutters in every bedroom. The expansive basement provides endless possibilities to create extra bedrooms, an entertainment center, or tailor it to your unique vision. The delightful backyard offers multiple patios, a fire pit, and lush lawn ideal for relaxation or entertaining. This beautiful home is truly a gem!
- Listing Status:
- Active
- Data Last Updated:
- July 26, 2026 at 10:22PM
- Listing Office:
- Gala Group, LLC : 720-666-3457
- Listing Agent:
- Laura Aguayo : 720-939-3399
- MLS ID:
- 9167664

- General: Private YardRain Gutters
- Style: Traditional
- Other Structures: DeckPatioCovered
- Parking: Parking spaces: 2
- Roofing: Composition
- Windows: Double Pane Windows
- General: Two
- Road/Access: Public
- HOA Amenities: 50.0Annually
- Originating MLS: recolorado
- School District: Douglas RE-1
- County: Douglas
- Zoning: RESLOT 22 BLOCK 9 LONE TREE # 1 0.201 AM/LR0271513
- Fencing: Full
- Current Use: Live/Work
- Utilities: Cable AvailableElectricity ConnectedNatural Gas AvailablePhone Available
- Water: Public
- Sewer: Public Sewer
- Source: recolorado
- Ownership: Individual
- Exclusions: None
This listing courtesy of Laura Aguayo , Gala Group, LLC
Monthly Payment
- Principal & Interest $
- Property Taxes $
- Home Insurance $
- VA Funding Fee $

 New - 1 day ago