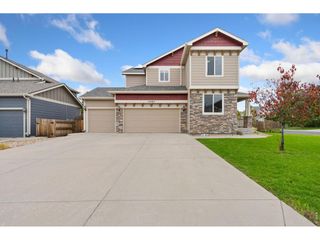
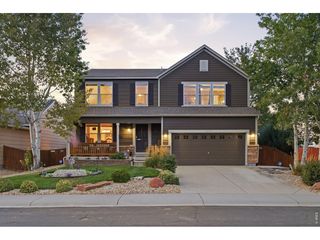
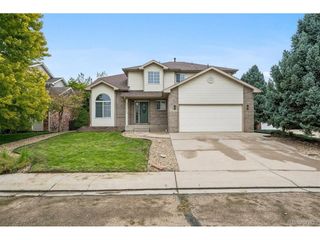
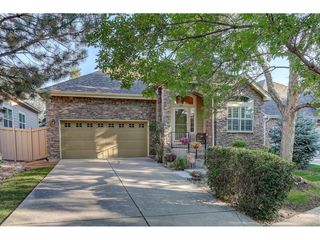
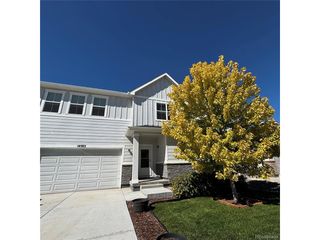
619 Folklore Ave, Longmont, CO 80504
- 5 beds |
- 4 baths |
- 3,835 sqft
 Single-Family Home
  Built in 2001
  6,970sqft lot
 3 car garage
  $189/sqft
  Listed 24 days ago
Property Description
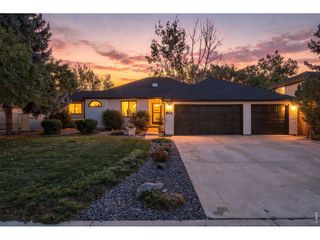
Welcome to 619 Folklore Avenue, offering an abundance of living space, a versatile floor plan, and a fantastic Longmont location. Beautiful cherry hardwood floors flow throughout the open main level, where generous living and dining spaces create an easy setting for everyday living and entertaining. A gas fireplace adds warmth and character, while a private main-floor office provides a dedicated space for working from home. The kitchen features a new oven/range and an open layout that keeps it connected to the heart of the home. Upstairs, all four bedrooms are conveniently located on one level, including a spacious primary suite with a large walk-in closet. The fully finished basement dramatically expands the home's possibilities with an additional bedroom, bathroom, kitchenette, living area, and office. Currently utilized by the owner as a City-licensed short-term rental, this versatile lower level also offers wonderful flexibility for guests, extended family, recreation, or additional work-from-home space. Buyer to independently verify requirements for continued short-term rental use. Outside, mature trees and established landscaping create an inviting setting, while the 3-car garage provides plenty of room for vehicles, bikes, gear, and storage. Enjoy a walkable, bike-friendly neighborhood with convenient access to the Rough and Ready Trail, Skyline High School, King Soopers, Walgreens, Starbucks, and other everyday amenities. With generous living space, flexible options, and a convenient location, this home has room to adapt to whatever comes next.
- Listing Status:
- Pending
- Data Last Updated:
- October 5, 2026 at 1:22AM
- Listing Office:
- Distinct Real Estate LLC : hayley@hayleysykes.com,720-422-9452
- Listing Agent:
- Hayley Sykes : 720-422-9452
- Contact:
- hayley@hayleysykes.com,720-422-9452
- MLS ID:
- 5682432

- General: Eat-in KitchenCathedral Ceiling(s)Open FloorplanWalk-In Closet(s)Kitchen Island
- Appliances: DishwasherRefrigeratorWasherDryerMicrowaveDisposalFire Alarm
- Basement: Partially Finished
- A/C: Central Air
- Heating: Forced Air
- Fireplace: GasLiving RoomOne
- Eco/Green Feature: WindowsThermostat
- General: Sprinkler System
- Style: Contemporary
- Other Structures: Patio
- Parking: Attached
- Roofing: Fiberglass
- General: FrameWood SidingTwo
- HOA Amenities: PlaygroundPark55.0Monthly
- Originating MLS: ires
- School District: ST Vrain Dist RE 1J
- County: Boulder
- Zoning: R-SF
- Fencing: Fenced
- Utilities: Electricity Available
- Water: City
- Sewer: Public Sewer
- Source: ires
- Exclusions: curtainsTV and mount in living roomfreezer in garagesmall refrigerator in garage (mini fridge in basement is included)
This listing courtesy of Hayley Sykes , Distinct Real Estate LLC
Monthly Payment
- Principal & Interest $
- Property Taxes $
- Home Insurance $
- VA Funding Fee $

 New - 2 days ago