2539 Eugene Drive, Loveland, CO 80537
- 3 beds |
- 2 baths |
- 1,101 sqft
 Single-Family Home
  Built in 1982
  7,841sqft lot
 2 car garage
  $400/sqft
  Listed 12 days ago
Property Description
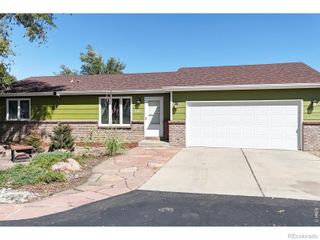
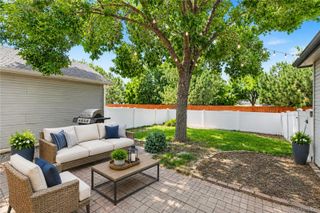
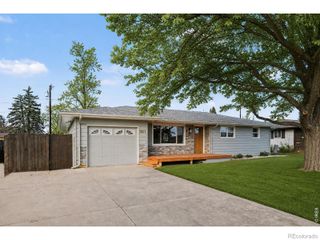
Welcome to 2539 Eugene Drive, a thoughtfully updated 3-bedroom, 2-bath ranch on a quiet, tree-lined street in southwest Loveland, where the big-ticket work is already done. New roof, new siding, and new low-water front landscaping with crushed rock, boulders, ornamental plantings, and a neat panel of lawn give the home fresh curb appeal.Inside, 1,101 square feet all on one level. The 18.7 x 11.9 living room centers on a wood-burning stove set on a full-height brick hearth, with a large front window and new luxury vinyl plank flooring that carries into all three bedrooms and the laundry. The kitchen pairs warm natural wood cabinetry with new white quartz counters, a matching quartz slab backsplash, pendant lighting over the sink, and stainless steel appliances, opening to a tile dining room with a sliding door to the covered back deck. Both bathrooms have been fully renovated, the hall bath with a white subway tile tub surround and shaker vanity, and the primary ensuite with a walk-in shower. New baseboard and trim throughout, and a front-load washer and dryer are included.Outside, the fully fenced backyard is a blank slate with a covered deck for grilling, a 168-square-foot shed, mature shade trees, and a fenced gate opening to a dedicated RV parking pad on its own driveway, separate from the attached 488-square-foot two-car garage. Room for the camper, the boat, or the trailer without giving up a garage bay.Single-level living, a long list of recent updates, Front Range views from the neighborhood, and a location minutes from the shopping and dining along 287 and Highway 34, with Boyd Lake and Lake Loveland close by. Move in and enjoy it!
- Listing Status:
- Active
- Date Added:
- September 23, 2026
- Data Last Updated:
- October 5, 2026 at 7:08AM
- Listing Office:
- Compass - Boulder : 9705410571
- Listing Agent:
- Kelly McBartlett :
- Contact:
- 9705410571
- MLS ID:
- IR1069300

- Other Structures: Deck
- Parking: RV Access/Parking
- Roofing: Composition
- Windows: Double Pane Windows
- General: BrickWood FrameOne
- Originating MLS: IRES
- School District: Thompson R2-J
- County: Larimer
- Zoning: RESR0508616
- Fencing: FencedPartial
- Utilities: Electricity AvailableInternet Access (Wired)Natural Gas Available
- Water: Public
- Sewer: Public Sewer
- Source: IRES
This listing courtesy of Kelly McBartlett , Compass - Boulder
Monthly Payment
- Principal & Interest $
- Property Taxes $
- Home Insurance $
- VA Funding Fee $