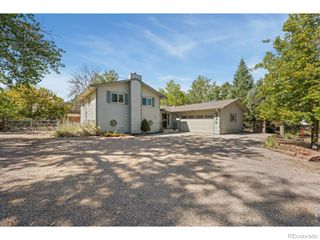
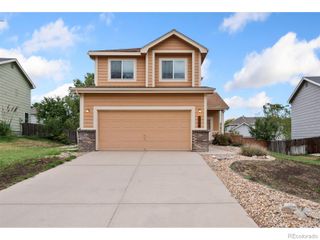
3073 Ironton Drive, Loveland, CO 80538
- 3 beds |
- 2 baths |
- 1,979 sqft
 Single-Family Home
  Built in 2025
  7,405sqft lot
 2 car garage
  $326/sqft
  Listed 20 days ago
Property Description
A rare second chance in Riano Ridge! This nearly new ranch is one of only two single-story Lennar built homes in the neighborhood and even comes with the remaining builder warranty. With nearly 1,900 finished square feet, three bedrooms, and two bathrooms, everything you need is on one easy level. The bright, open layout keeps the kitchen, dining, and living spaces connected - perfect for quiet mornings, busy weeknights, and dinners with friends. The kitchen features a large quartz island, dark cabinetry, stainless steel appliances, and a sizable pantry, while the dining area opens to a covered rear deck for easy indoor-outdoor living. The spacious primary suite offers a dream walk-in closet, dual sinks, a seated vanity, and an oversized step-in shower. Downstairs, the full unfinished basement adds nearly 1,900 more square feet, giving you room to dream about a gym, theater, guest suite, workshop, or all of the above. The fenced yard is beautifully landscaped and large enough to enjoy, but small enough that it won't take over your weekend. Spend your free time exploring Mehaffey Park, Devil's Backbone, and miles of nearby trails, then come home to the comfort, efficiency, and ease of newer construction. With a covered front porch, two-car garage, window coverings, fencing, and landscaping already complete, all that's left to do is move in and enjoy it.
- Listing Status:
- Active
- Date Added:
- September 15, 2026
- Data Last Updated:
- October 5, 2026 at 7:08AM
- Listing Office:
- eXp Realty LLC : 3039946433
- Listing Agent:
- Jessica Persson Spears :
- Contact:
- 3039946433
- MLS ID:
- IR1068751

- Other Structures: Patio
- Roofing: Composition
- Windows: Window Coverings
- General: ConcreteWood FrameOne
- HOA Amenities: Reserve Fund109.0Monthly
- Originating MLS: IRES
- School District: Thompson R2-J
- County: Larimer
- Zoning: R1R1677732
- View: Mountain(s)
- Fencing: Fenced
- Utilities: Cable AvailableElectricity AvailableInternet Access (Wired)Natural Gas Available
- Water: Public
- Sewer: Public Sewer
- Source: IRES
This listing courtesy of Jessica Persson Spears , eXp Realty LLC
Monthly Payment
- Principal & Interest $
- Property Taxes $
- Home Insurance $
- VA Funding Fee $