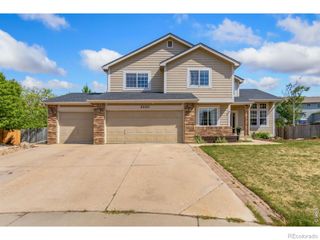
3159 Hudson Court, Loveland, CO 80538
- 5 beds |
- 5 baths |
- 3,532 sqft
 Single-Family Home
  Built in 2004
  9,583sqft lot
 3 car garage
  $225/sqft
  Listed 3 months ago
Property Description
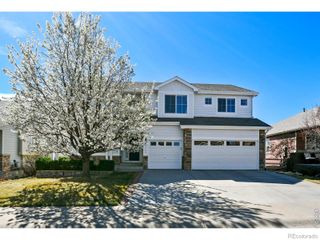
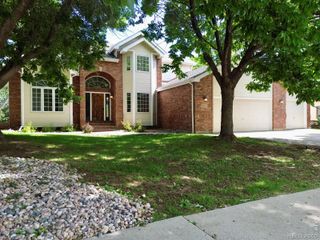
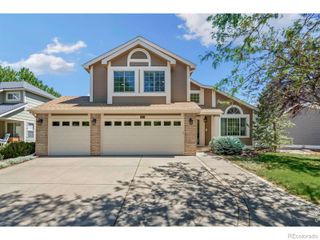
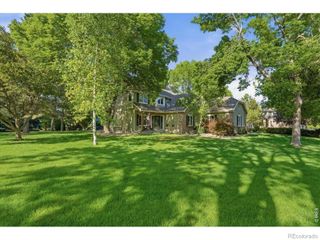
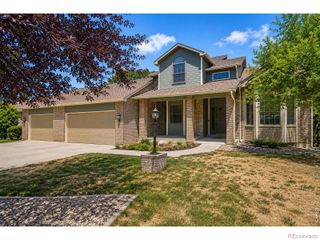
Located on a quiet cul-de-sac, 3159 Hudson Court offers an exceptional opportunity to own a spacious, well-appointed home in a highly desirable location. With a generous floor plan and well-proportioned living spaces, this property provides the size and layout buyers are searching for—ideal for those who value room to spread out, entertain, or accommodate a growing household. Recent improvements include fresh interior paint, brand-new carpet, and updated LVP flooring, creating a clean, modern feel and a truly move-in-ready experience. Throughout the home, you’ll find quality finishes such as hickory flooring and cabinetry extending into the kitchen, bathrooms, and laundry room, along with 9-foot ceilings that enhance the open feel. The kitchen is well-equipped for everyday living and entertaining, featuring an upgraded cooktop and vent hood, double ovens (including a convection oven), and excellent functionality. Additional upgrades include a new garbage disposal and a natural gas line on the back patio—perfect for outdoor grilling. The home also features Cat 5 wiring in every room and a built-in surround sound system in the main living area, complemented by outdoor Klipsch speakers. Enjoy two fireplaces, including one in the primary suite and a lower-level fireplace with a blower. The spacious primary suite offers a relaxing retreat with a large soaking tub. Outside, mature landscaping features established trees and herb gardens, creating a private and inviting outdoor space. Located near Mehaffey Park with access to open space, walking paths, and a community pool with lifeguards during the summer months, this home combines location, space, and quality—an opportunity not often found.
- Listing Status:
- Active
- Data Last Updated:
- May 26, 2026 at 5:20PM
- Listing Office:
- Resident Realty Western Slope, LLC : 970-261-3874
- Listing Agent:
- Ely Danner : 970-261-3874
- MLS ID:
- 9157874

- General: Gas Valve
- Other Structures: Patio
- Parking: ConcreteParking spaces: 3
- Roofing: Shingle
- Windows: Double Pane Windows
- General: Two
- HOA Amenities: ParkPoolMaintenance Grounds675.0Annually
- Originating MLS: recolorado
- School District: Thompson R2-J
- County: Larimer
- Zoning: P-36LOT 12BLOCK 6VANGUARD-FAMLECO NINTH SUBDIVISIONLOV (2000078554)R1602753
- Utilities: Cable AvailableElectricity ConnectedNatural Gas Connected110V
- Water: Public
- Sewer: Public Sewer
- Source: recolorado
- Ownership: Individual
- Exclusions: Owners Persional Property
This listing courtesy of Ely Danner , Resident Realty Western Slope, LLC
Monthly Payment
- Principal & Interest $
- Property Taxes $
- Home Insurance $
- VA Funding Fee $

 New - 3 days ago