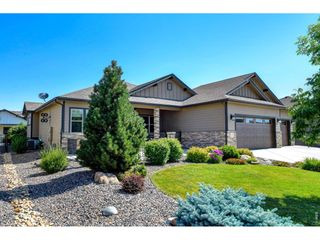
6342 Wild Plum Dr, Loveland, CO 80537
- 5 beds |
- 4 baths |
- 3,735 sqft
 Single-Family Home
  Built in 1994
  0.74acre lot
 3 car garage
  $315/sqft
  Listed 16 days ago
Property Description
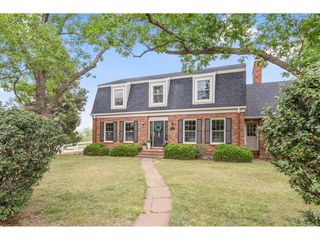
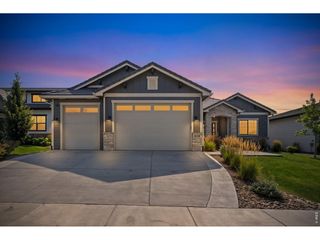
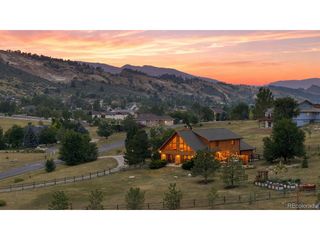
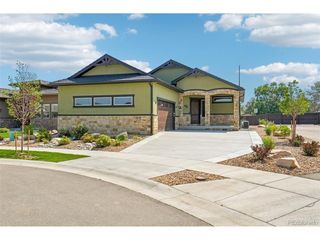
Experience luxury living on an expansive 3/4-acre lot in the highly sought-after Bonnell West neighborhood. This beautifully maintained home combines exceptional craftsmanship, thoughtful upgrades, and an unbeatable location. The thoughtfully designed floor plan features a desirable main-floor primary suite and main-floor laundry, offering the convenience of true main-level living. You will love the solid wood floors, newer carpet throughout, and spacious floor. Three separate fireplaces throughout the home create warm and inviting gathering spaces. The well-appointed kitchen features a premium induction stove, and the built-in gas line to the outdoor grill makes outdoor entertaining effortless. Designed with efficiency and peace of mind, the home includes fully PAID OFF SOLAR PANELS, brand-new copper water supply lines, a finished basement, a 220-volt outlet for an electric vehicle charger or workshop. Just a short walk away, enjoy the neighborhood pool, pickleball and basketball courts, and scenic walking paths. To the north of the home, an expansive green space extends from the foothills to Lon Hagler Reservoir, creating a natural wildlife corridor where deer and other native wildlife are frequently seen. Outdoor enthusiasts will also appreciate the close proximity to Lon Hagler Reservoir, offering fishing and miles of scenic trails. This exceptional property delivers the perfect balance of luxury, space, modern efficiency, and Colorado's coveted outdoor lifestyle in one of Loveland's most desirable neighborhoods.
- Listing Status:
- Active
- Data Last Updated:
- August 20, 2026 at 4:23PM
- Listing Office:
- Group Centerra : 9703106999
- Listing Agent:
- Alexis Foster : 9703106999
- Contact:
- 9703106999
- MLS ID:
- 1065735

- General: Sprinkler System
- Style: Contemporary
- Other Structures: StoragePatio
- Parking: RV Access/ParkingAttached
- Roofing: Composition
- Windows: Window Coverings
- General: FrameBrickTwo
- Road/Access: City Street
- HOA Amenities: Tennis Court(s)PoolTrail(s)Common AmenitiesManagement81.74Monthly
- Originating MLS: ires
- School District: Thompson R2-J
- County: Larimer
- Zoning: FA1R1368419
- View: Hills
- Fencing: Fenced
- Utilities: Natural Gas AvailableElectricity AvailablePV REA
- Water: City
- Sewer: Public Sewer
- Source: ires
- Exclusions: Seller's Personal PropertyClothes WasherClothes DryerSnowboard Rack in Garage
This listing courtesy of Alexis Foster , Group Centerra
Monthly Payment
- Principal & Interest $
- Property Taxes $
- Home Insurance $
- VA Funding Fee $

 New - 1 day ago