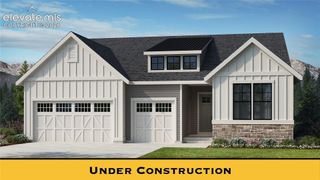
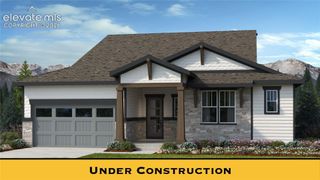
4731 Mountain Ledge Lane, Monument, CO 80132
- 5 beds |
- 4 baths |
- 4,892 sqft
 Single-Family Home
  Built in 2023
  0.26acre lot
 —— car garage
  $245/sqft
  Listed 2 months ago
Property Description
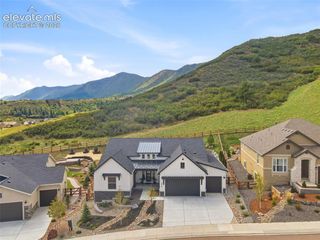
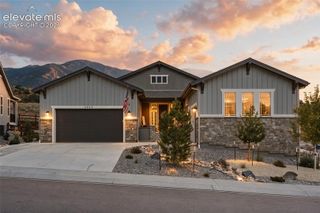
When out-of-state friends picture you living in Colorado, they envision you tucked against a rugged mountainside. Honestly, isn't that the dream you've had for yourself, too? - - - Now, imagine that dream realized—completely turn-key and without any of the new-build headaches. Welcome to this striking, like-new estate in the highly coveted Forest Lakes community. Spanning over 5,000 sq ft of premium living space, this Mountain Ledge home bypasses the tedious settling phase of brand-new construction. The professional landscaping is already established, custom remote-controlled window coverings are seamlessly installed, and every post-construction detail has been meticulously perfected. Inside, the design is a masterclass in modern architecture. Soaring ceilings and a completely column-free, open-concept layout ensure your gaze is swept directly to the breathtaking, panoramic mountain views outside. Complete with a state-of-the-art chef’s kitchen, premium appliances, and an oversized 3-car garage, this is the ultimate move-in ready luxury experience. Some dreams are meant to be walked through. Come discover yours.
- Listing Status:
- Active
- Data Last Updated:
- October 5, 2026 at 3:18PM
- Listing Office:
- Keller Williams Clients Choice Realty : 719-535-0355
- Listing Agent:
- Alan Arata ABR MRP : (719) 238-0370
- Contact:
- 719-535-0355
- MLS ID:
- 2101513
- Other Structures: Concrete
- Parking: Parking spaces: 3
- Roofing: Composite Shingle
- HOA Amenities: Green AreasLake/PondPlaygroundCommon UtilitiesCovenant EnforcementSnow RemovalTrash Removal450.0Annual
- Originating MLS: Pikes Peak REALTOR® Services
- School District: Lewis-Palmer-38
- County: El Paso
- Zoning: 7129401058
- Utilities: Electricity ConnectedNatural Gas Connected
- Water: Assoc/Distr
- Sewer: Sewer
- Source: Pikes Peak REALTOR® Services
This listing courtesy of Alan Arata ABR MRP , Keller Williams Clients Choice Realty
Monthly Payment
- Principal & Interest $
- Property Taxes $
- Home Insurance $
- VA Funding Fee $