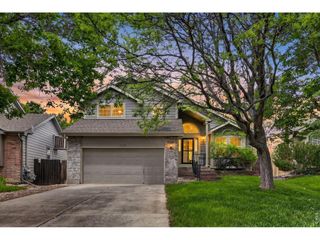
11360 Irma Dr, Northglenn, CO 80233
- 3 beds |
- 2 baths |
- 1,890 sqft
 Single-Family Home
  Built in 1962
  8,276sqft lot
 2 car garage
  $272/sqft
  Listed 4 months ago
Property Description
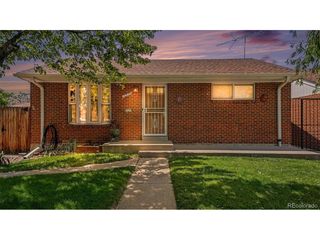
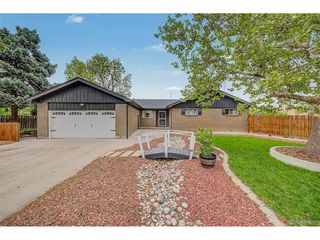
Fully remodeled brick ranch offering exceptional craftsmanship, luxury finishes, and extensive system upgrades-this move-in-ready home delivers both style and substance. Featuring 3 bedrooms, 2 bathrooms, and a 2-car garage, this property has undergone a complete transformation with over $150,000 in upgrades. *The heart of the home is the chef's dream kitchen, designed for both everyday living and entertaining. Highlights include quartz countertops, brand-new custom cabinetry, stainless steel appliances, double ovens, a massive center island, walk-in pantry, designer lighting, and thoughtful finishes throughout. The open-concept main level flows seamlessly, showcasing refinished hardwood floors and all new light fixtures that create a bright, modern, and welcoming atmosphere. *The private primary suite is a true retreat, featuring a custom spa-inspired bathroom with double sinks and a luxurious walk-in jetted shower complete with dual shower heads and 12 jets. Two additional bedrooms and a beautifully updated secondary bathroom provide flexible space for guests, home office, or family living. *This home offers outstanding peace of mind with major infrastructure upgrades, including a new furnace, new central air conditioning, new on-demand hot water heater, new sewer line, and new double-pane windows. The owned and paid-for solar system enhances energy efficiency and helps reduce long-term utility costs. *Situated on a large lot, the exterior features a brand-new driveway with ample parking space for multiple vehicles, trailers, or toys. The oversized 2-car garage includes a separate 240V sub-panel, ideal for EV charging, workshop use, or future needs. *Blending timeless brick construction with modern upgrades and luxury design, this exceptional home is truly move-in ready and stands out as a rare opportunity.
- Listing Status:
- Pending
- Data Last Updated:
- May 31, 2026 at 7:21AM
- Listing Office:
- RE/MAX Momentum : ericah@remax.net,303-903-1240
- Listing Agent:
- Erica Hageman : 303-903-1240
- MLS ID:
- 5342860

- General: Eat-in KitchenOpen FloorplanPantryWalk-In Closet(s)Kitchen Island
- Appliances: Double OvenRefrigeratorMicrowaveDisposalFire Alarm
- Basement: FullPartially FinishedSlab
- A/C: Central Air
- Heating: Forced Air
- Disability Feature: Level Lot
- Eco/Green Feature: Windows
- Other Structures: Patio
- Parking: Detached
- Roofing: Composition
- Windows: Window Coverings
- General: FrameBrickOne
- Originating MLS: ires
- School District: Adams CO. Dist 12
- County: Adams
- Fencing: Partial
- Utilities: Electricity AvailableCable Available
- Water: City
- Sewer: Public Sewer
- Source: ires
- Exclusions: decorative drapes in the 2 upstairs bedroomswasherdryersecurity system is leased it can be excluded but it can be included and the buyer would need to take the lease
This listing courtesy of Erica Hageman , RE/MAX Momentum
Monthly Payment
- Principal & Interest $
- Property Taxes $
- Home Insurance $
- VA Funding Fee $

 New - 1 day ago